


Rosehill Living Made Straightforward & Social
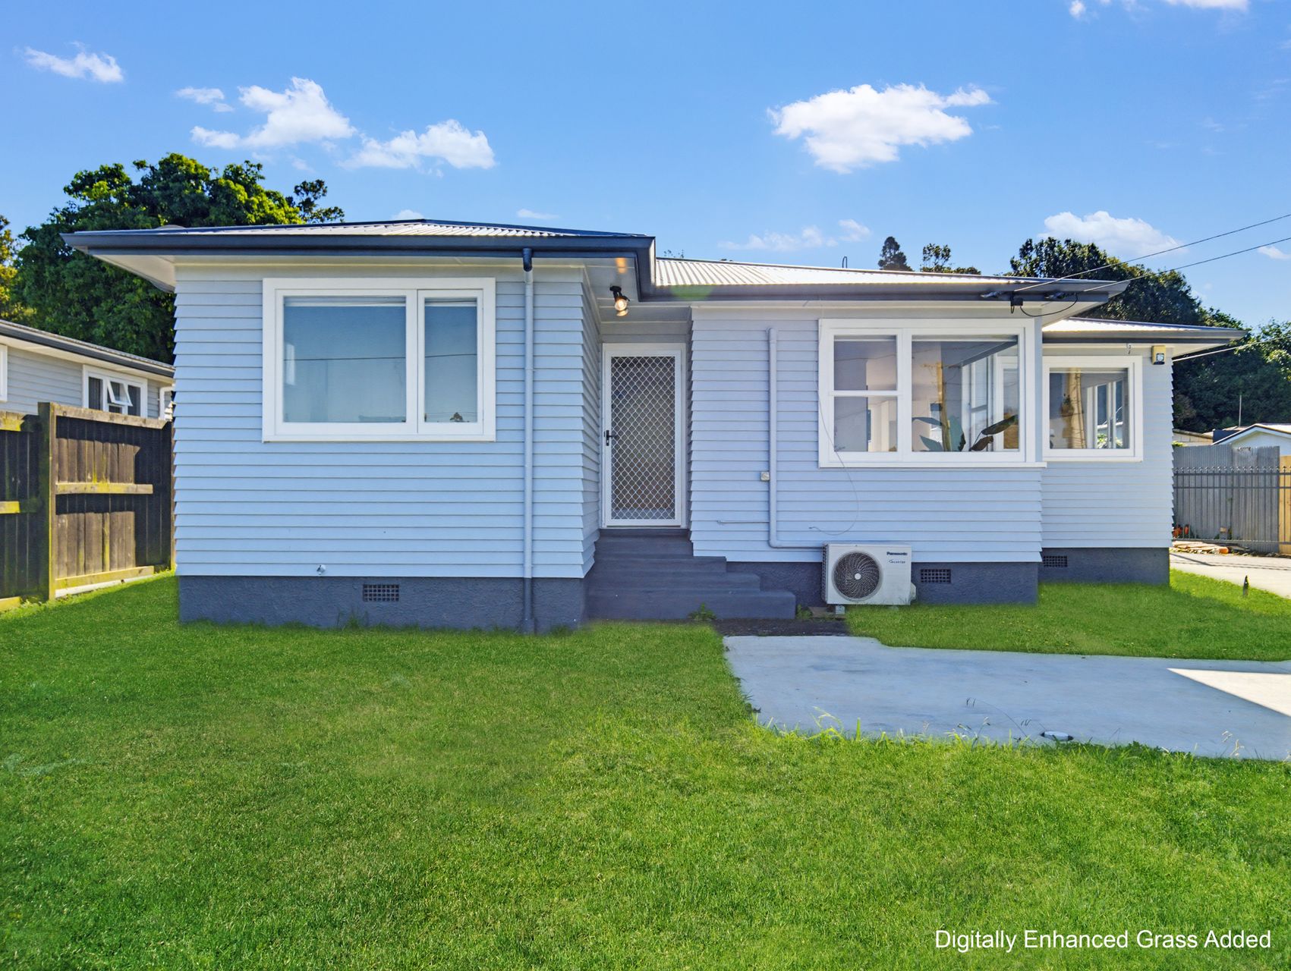
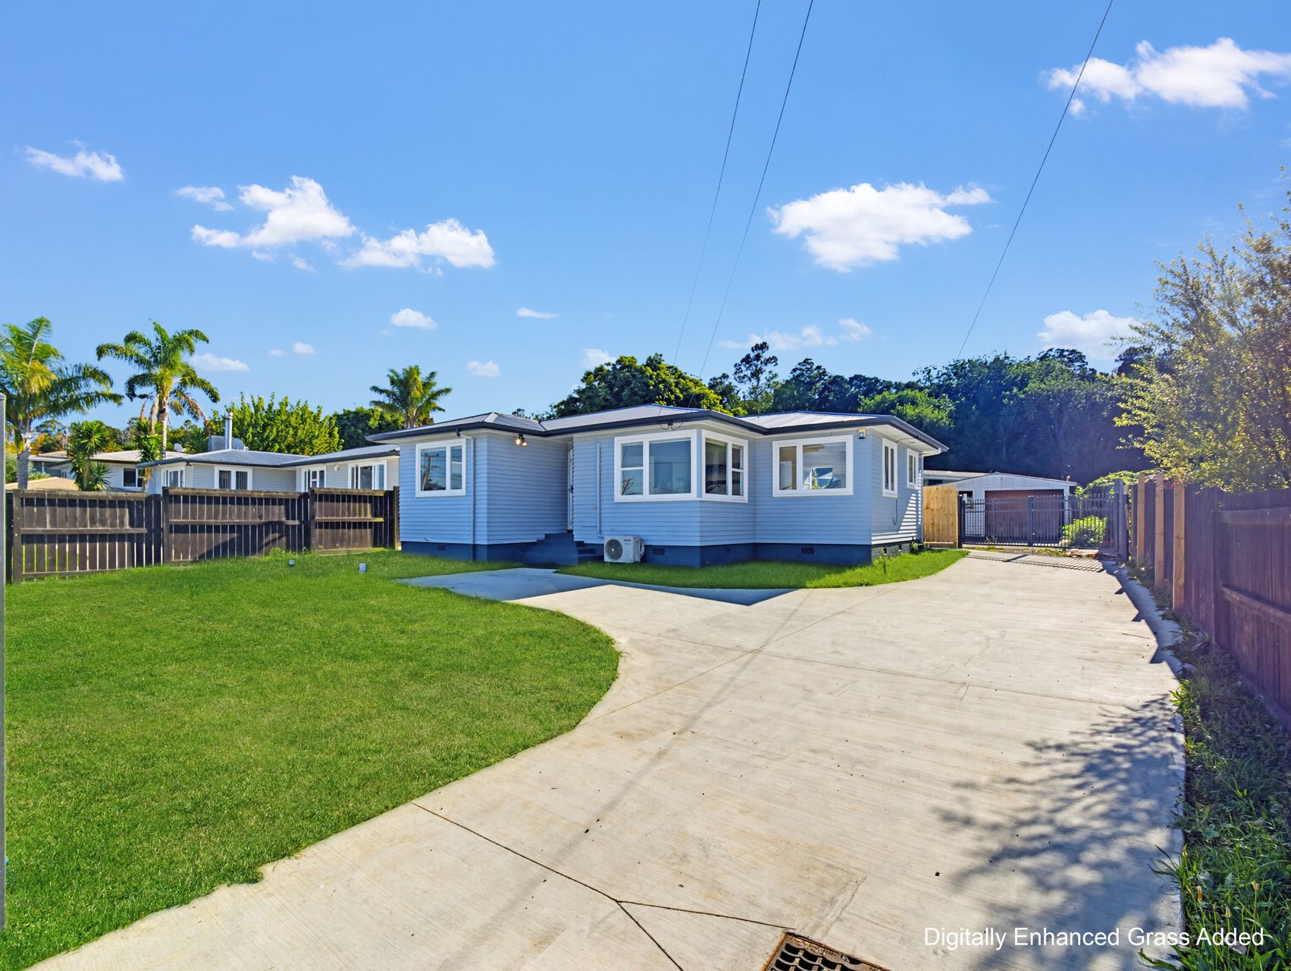
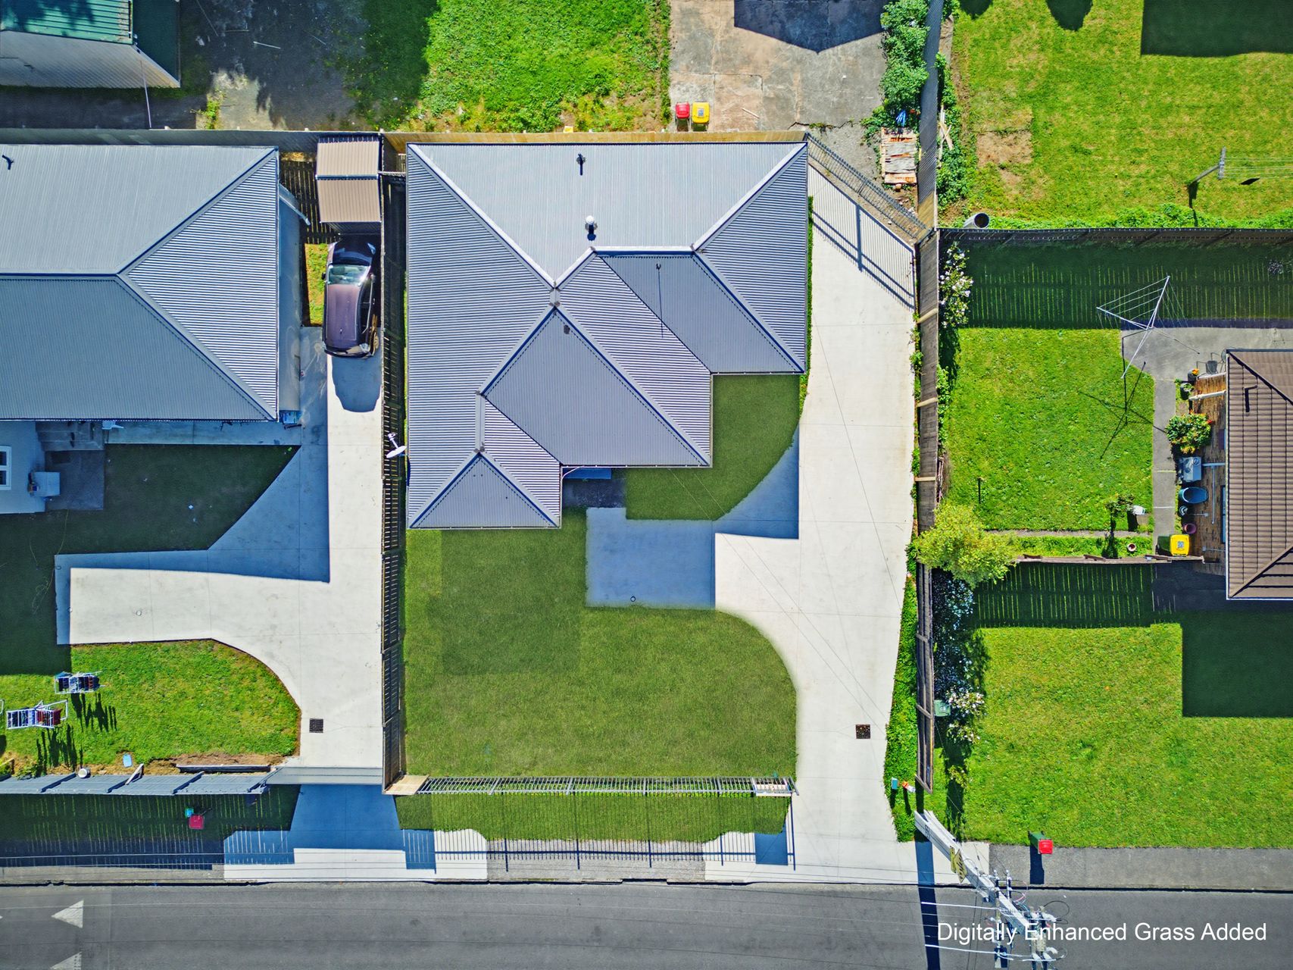
Simple, social and easy to manage, this three-bedroom Rosehill family home is made for everyday living. Set on a 288m² section with a 92m² floor plan, it offers a light, modern single-level layout that suits small households, those seeking a low-maintenance lifestyle or buyers wanting comfort without the upkeep, plus two off-street carparks for added convenience.
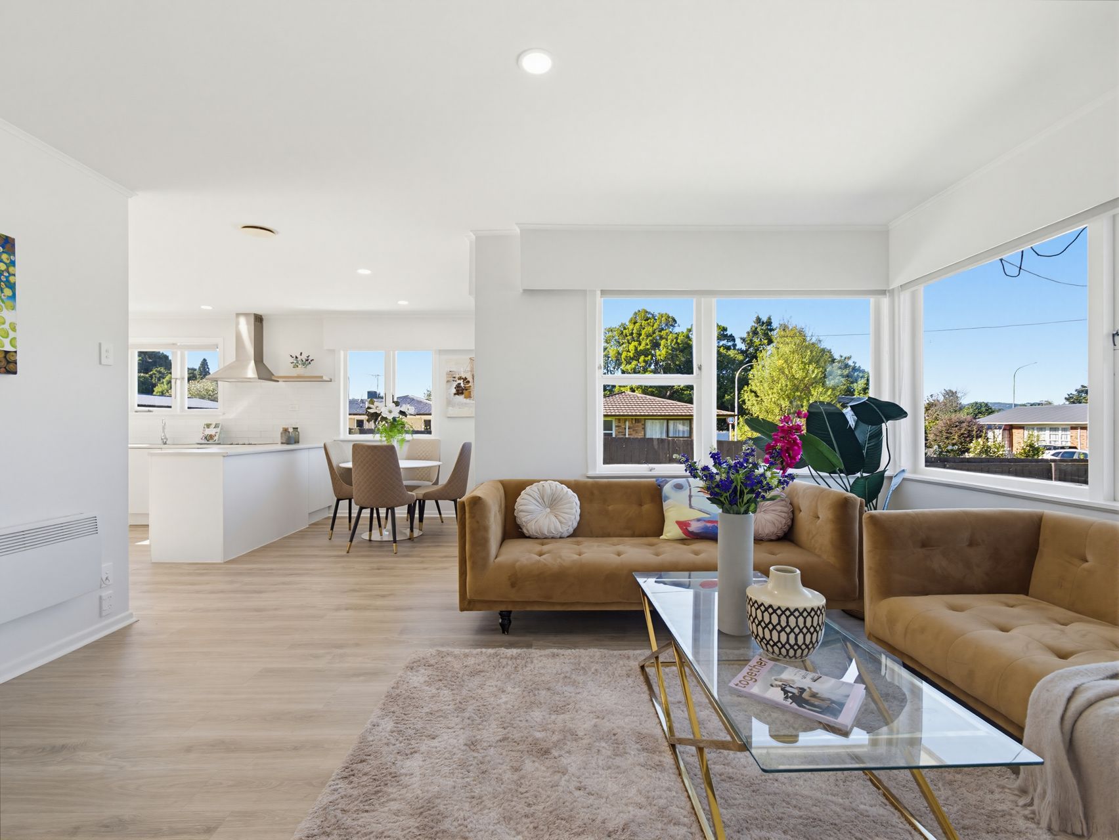
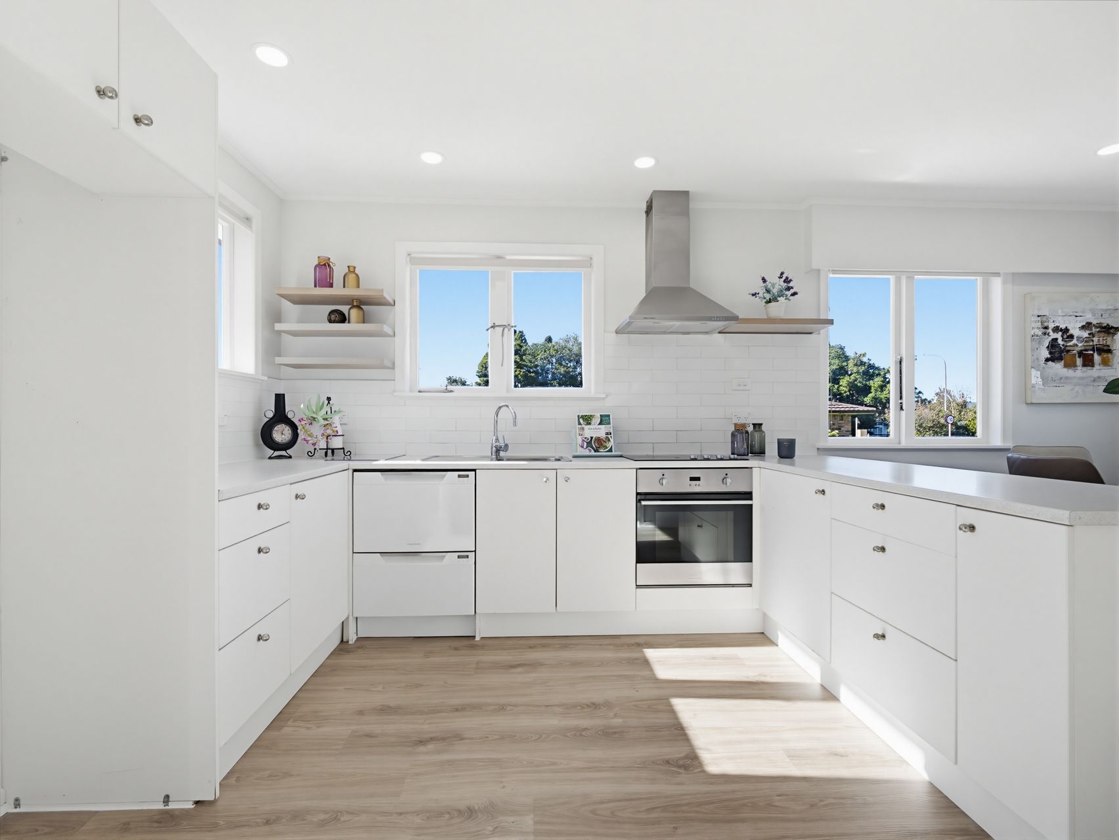
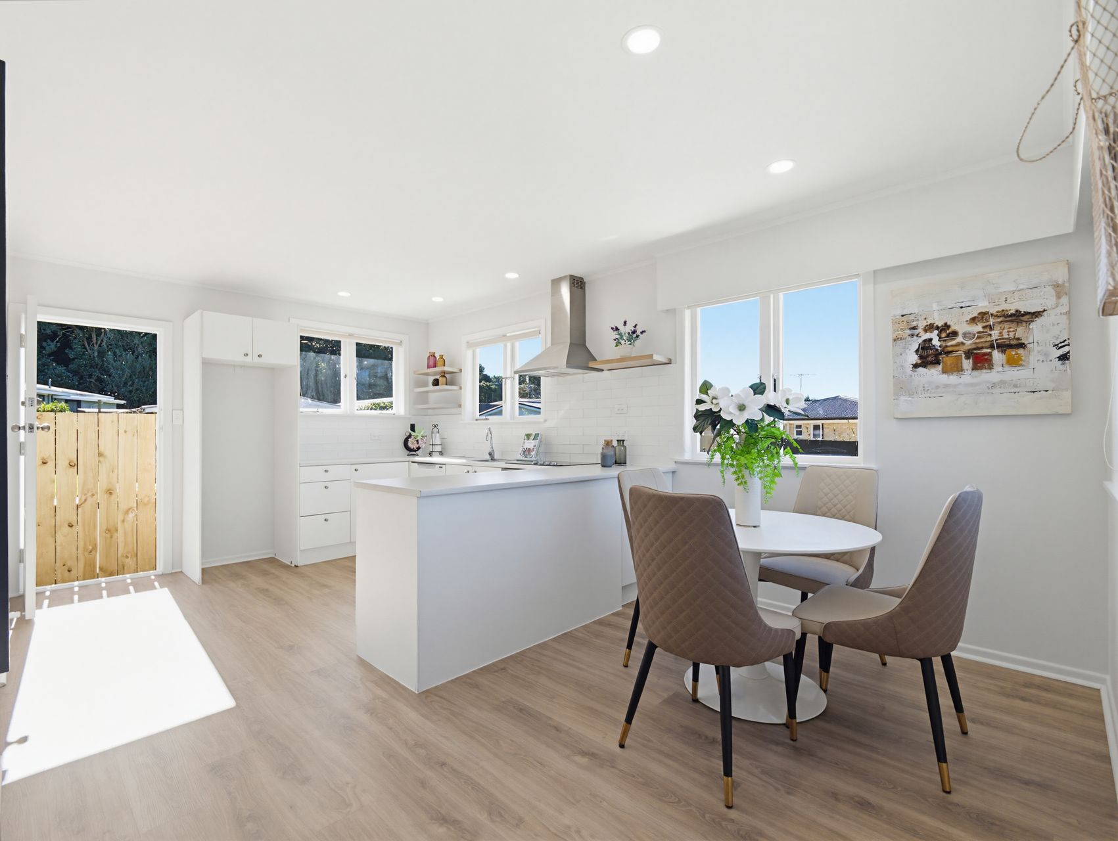
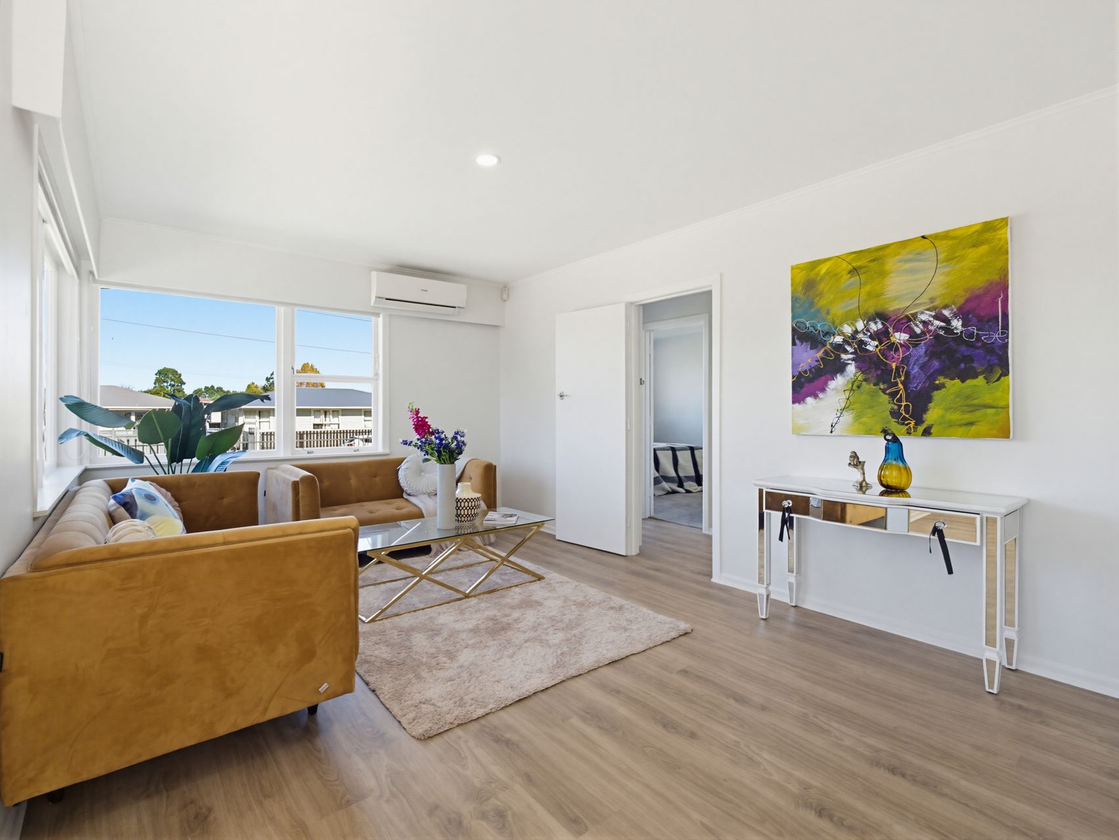
The kitchen sits at the centre of daily life, with a generous breakfast bar-style bench that works just as well for quick breakfasts as it does for casual catch-ups. Timber flooring brings warmth through the kitchen and dining area, while generous glazing keeps the space bright and welcoming. Built-in shelving adds useful storage and display space and the adjoining living area continues the open, airy feel, complete with a heat pump and broad windows looking out to the lawns.
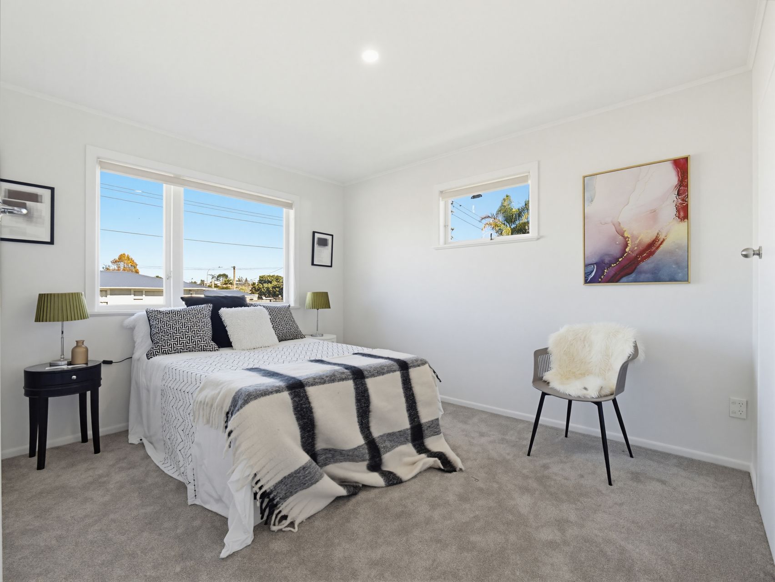
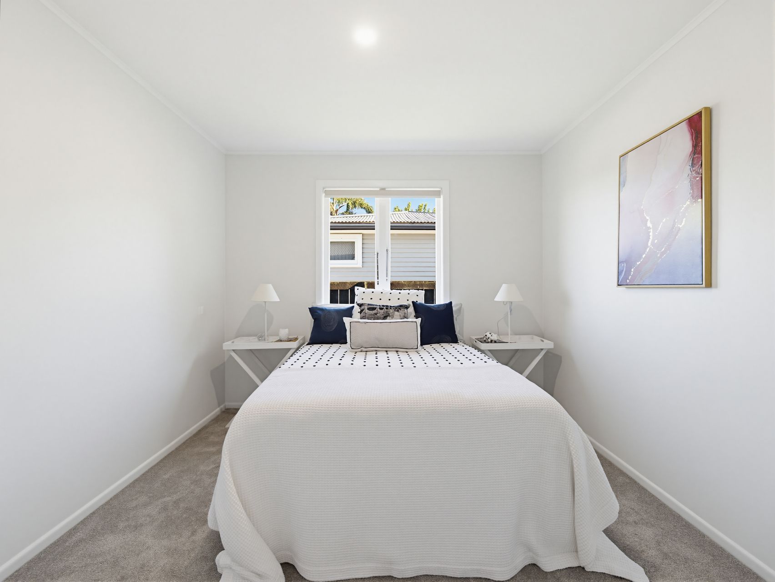
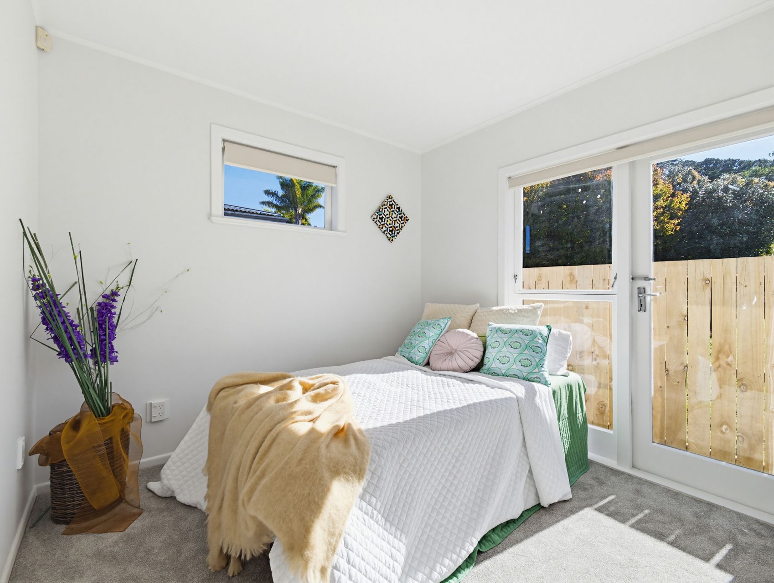
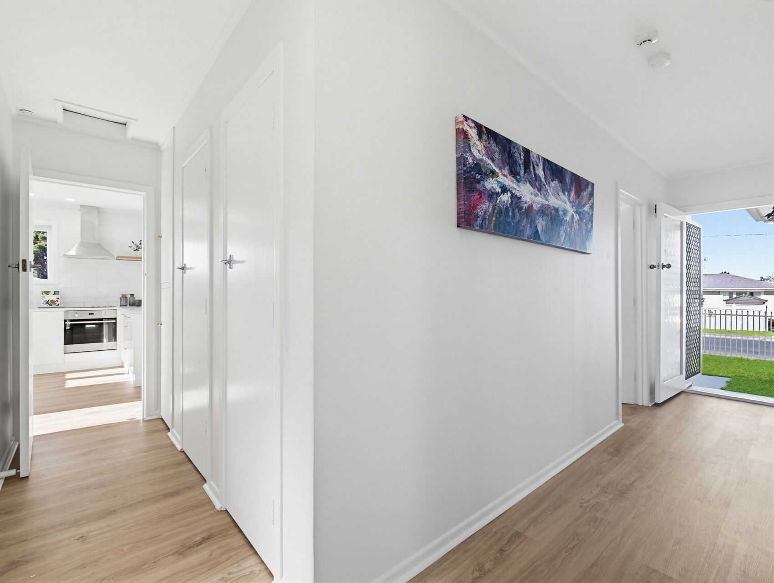
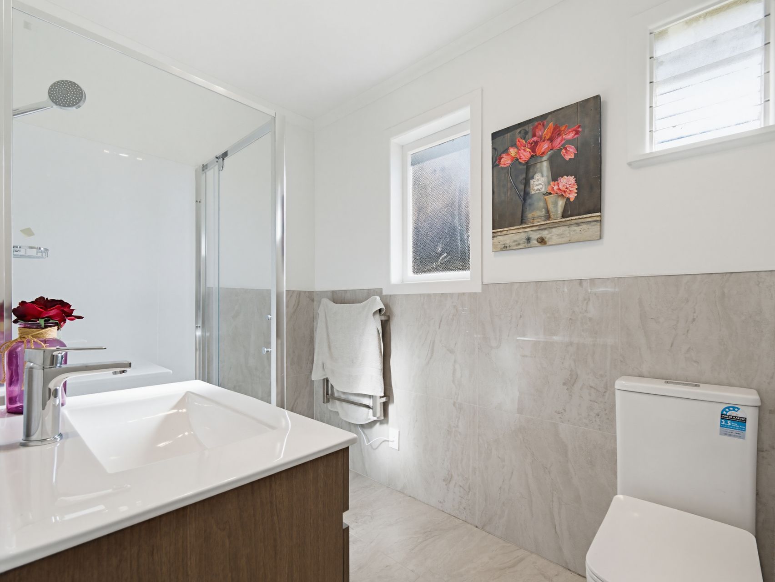
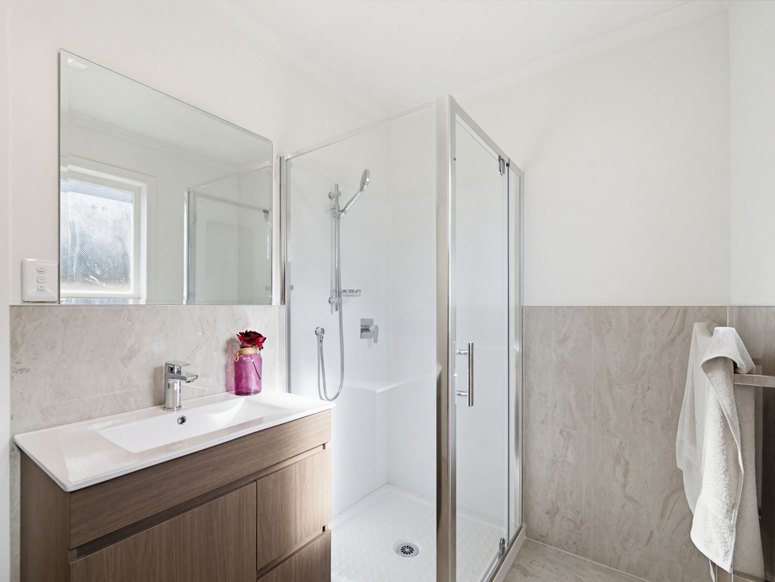
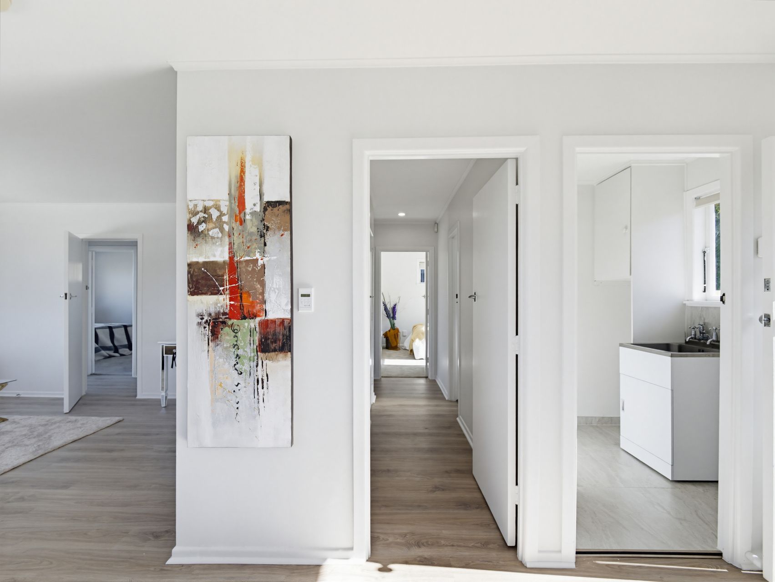
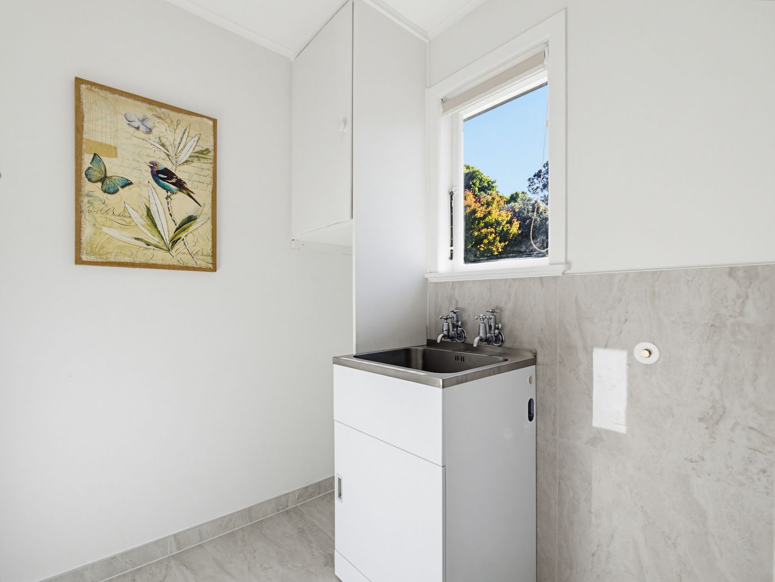
Down the hall, the main bedroom feels restful and well sized, with carpet underfoot and large windows bringing in natural light. Two additional bedrooms offer flexibility for children, guests or working from home, while the bathroom is well appointed with tiled finishes, a glass-framed shower and heated towel rail. A separate laundry off the hallway keeps everyday household tasks neatly tucked away.
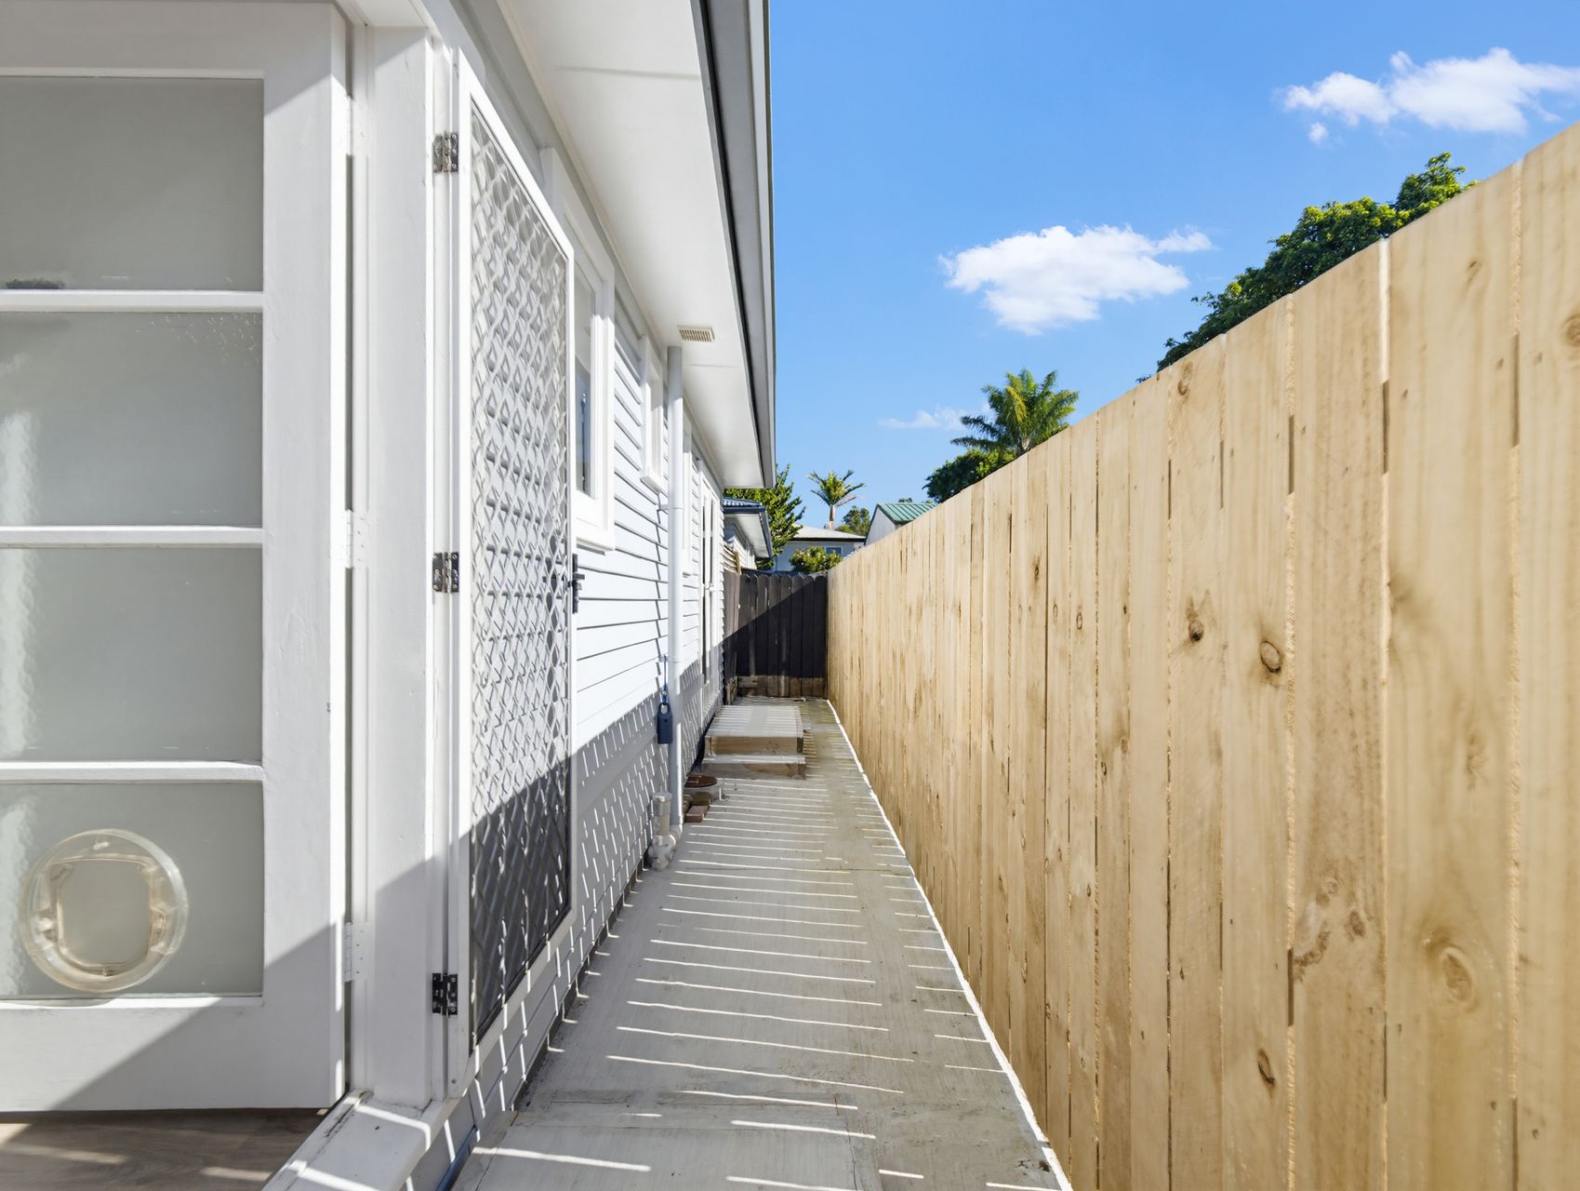
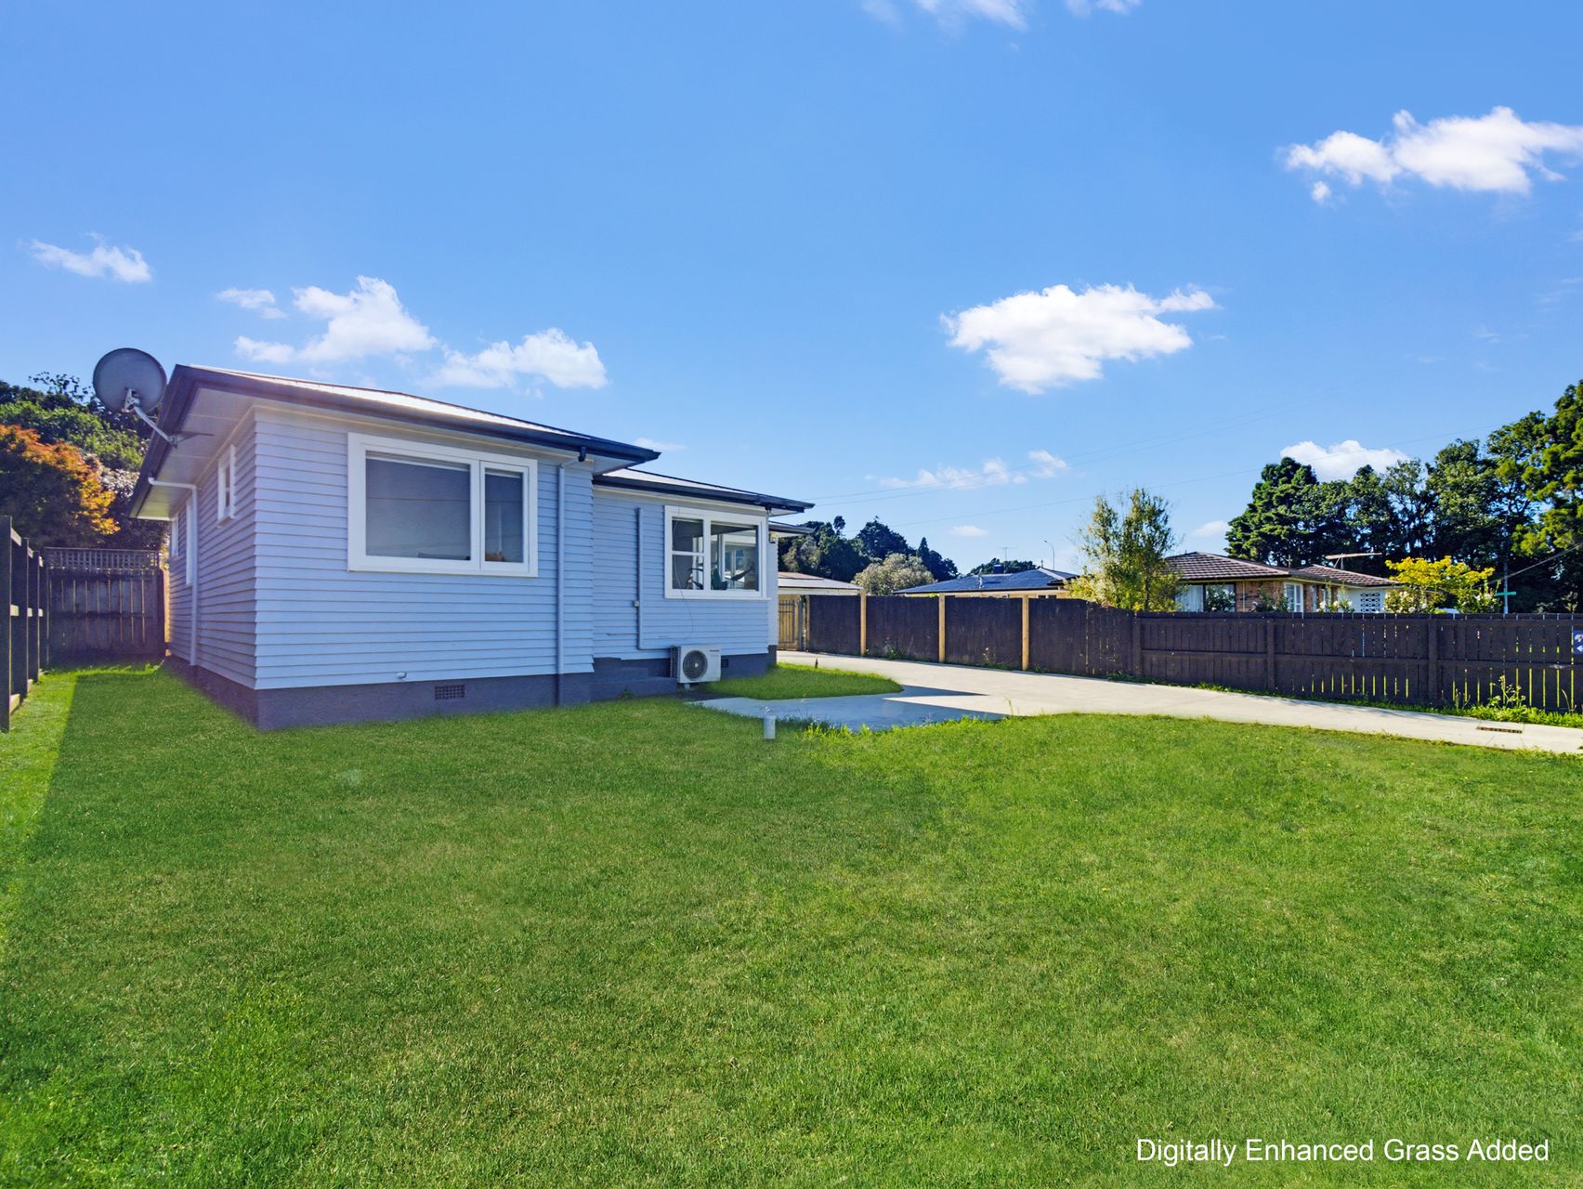
Outside, fenced front and rear lawns provide flat, usable space for children, pets or weekend gardening without demanding too much of your spare time. Concrete paths, a gated driveway and off-street parking for two vehicles keep access straightforward.
Positioned in Rosehill, the home is within easy reach of Rosehill College, Rosehill Intermediate, local green spaces and everyday amenities. Massey Park and Papakura town centre are also nearby for sport, shopping and cafés. To learn more about 1 Rosehill Drive, contact Harry Bedi to arrange a viewing.
Open Homes
-
Sunday 31 May 12:45 pm to 1:15 pm
- Floor Plan
- Rental Appraisal
- Certificate Of Title
- Draft Sales And Purchase Agreement
- REA Sale and Purchase Agreement Guide
- Buyers Guide
