



Deck, Garden & Easy Family Living
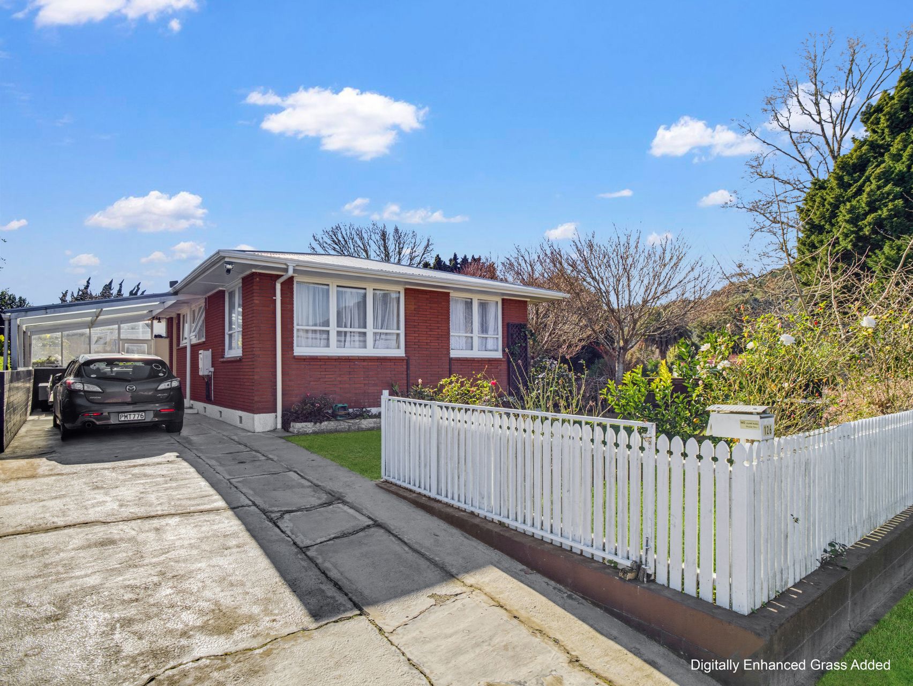
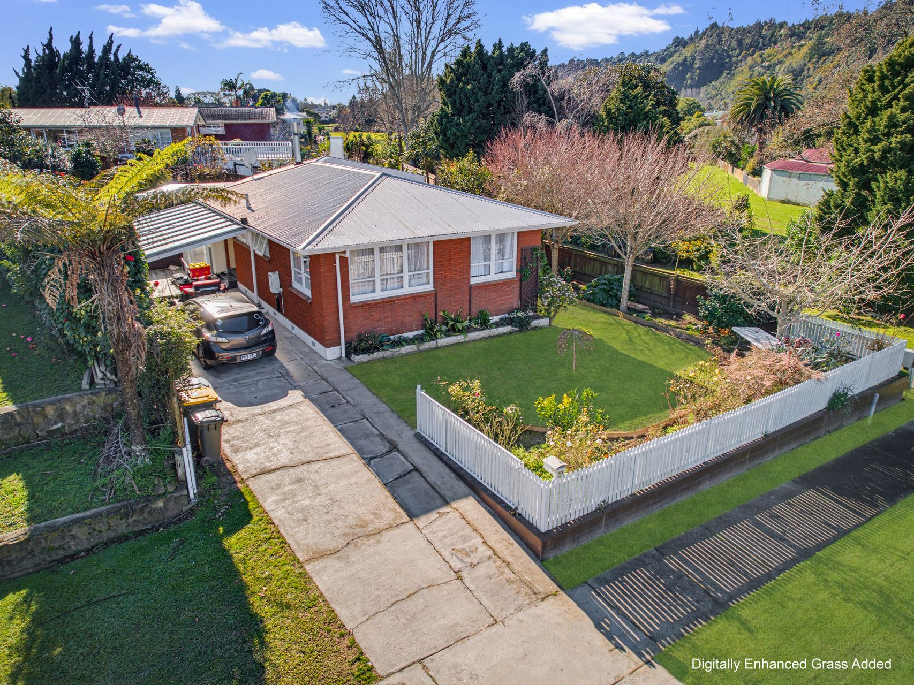
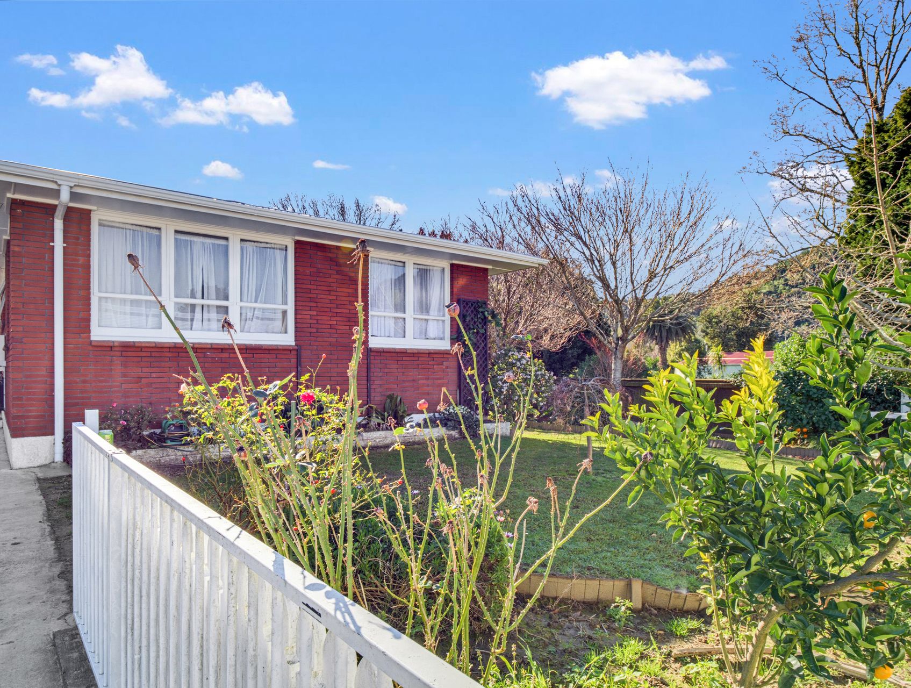
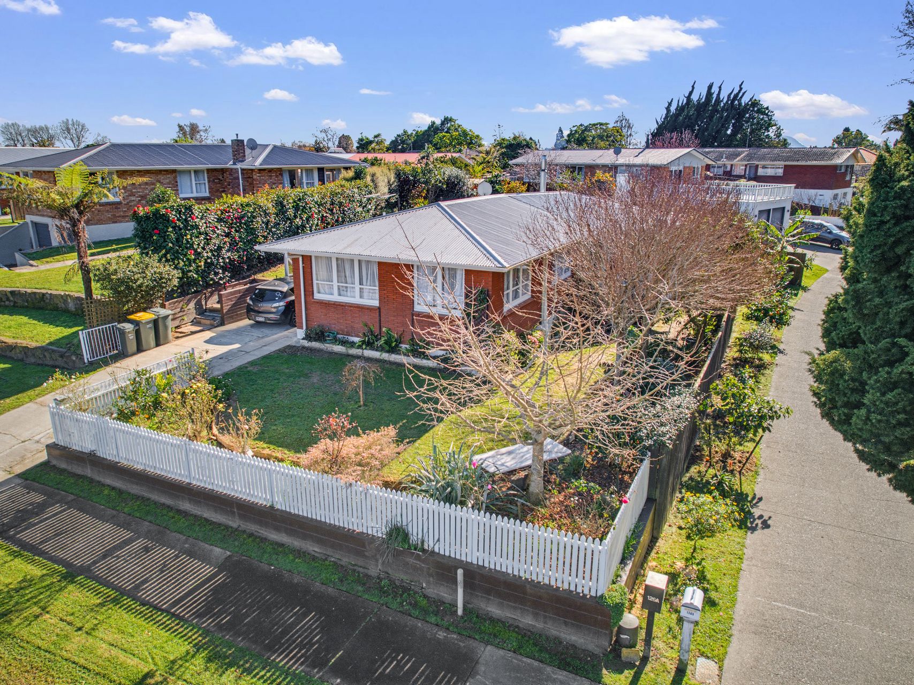
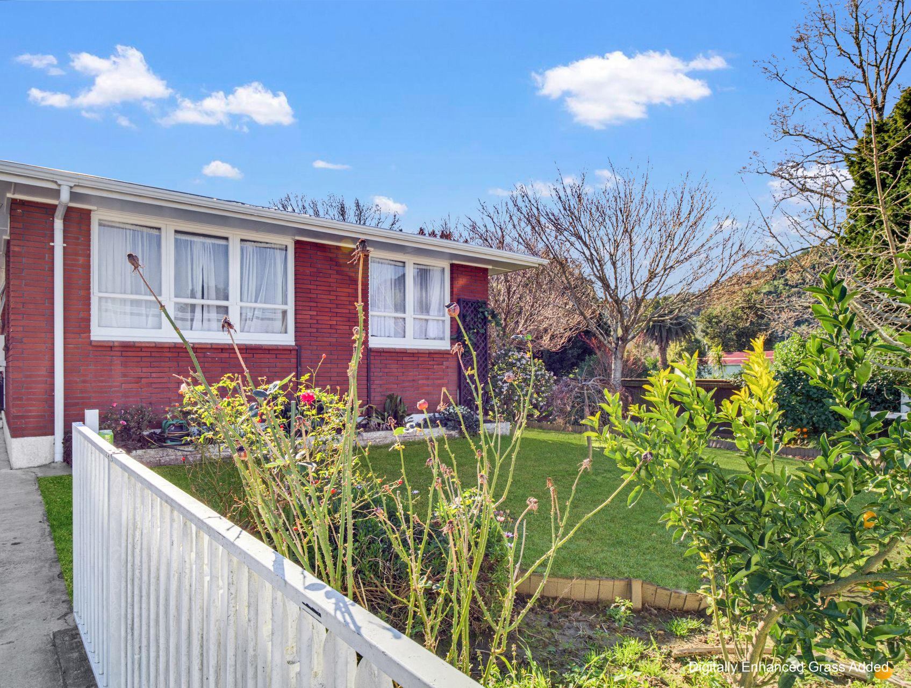
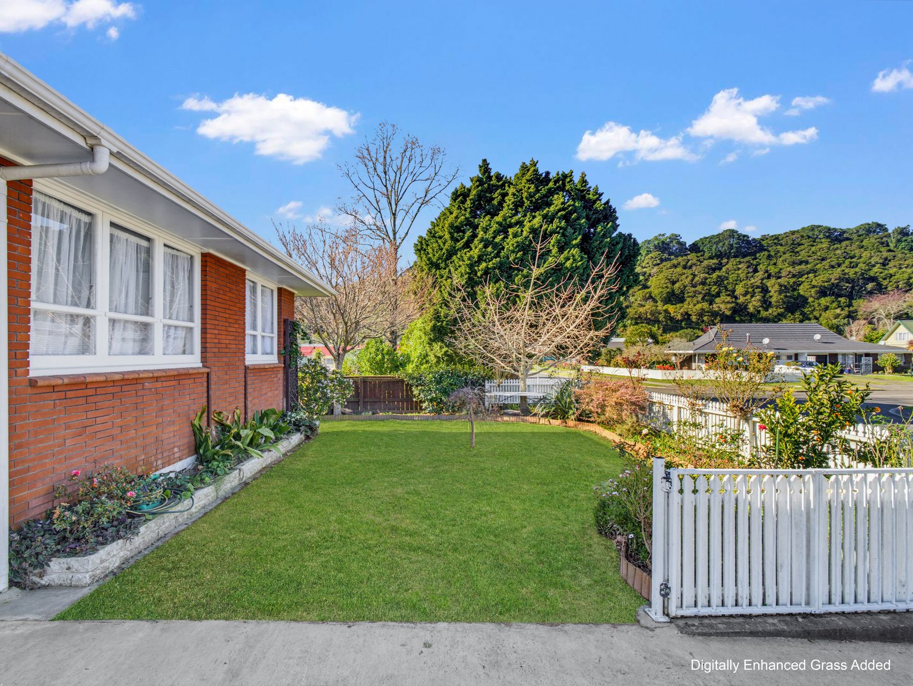
Everyday life feels settled and straightforward in this single-level three-bedroom Whakatāne home. Set across approximately 100m² on a generous 647m² section, it combines a practical family layout with outdoor spaces designed for easy enjoyment.
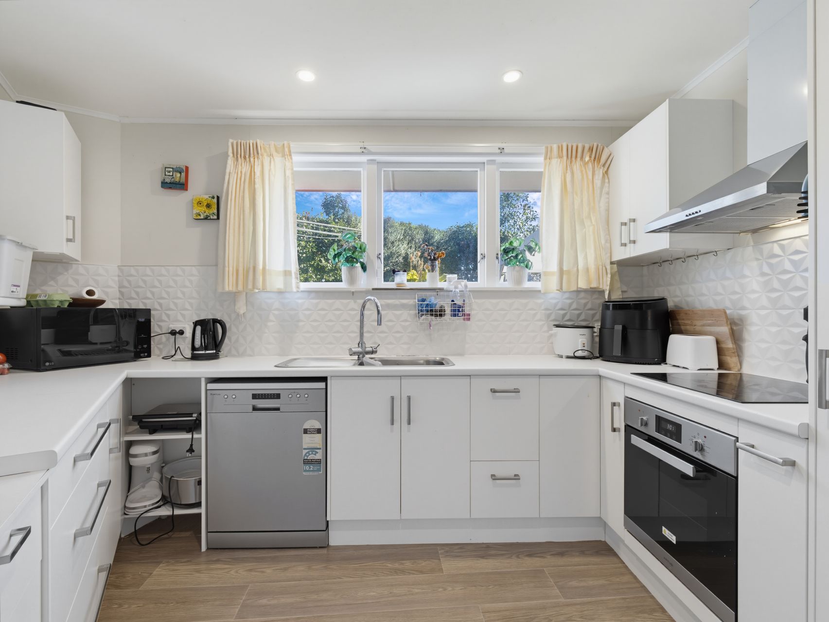
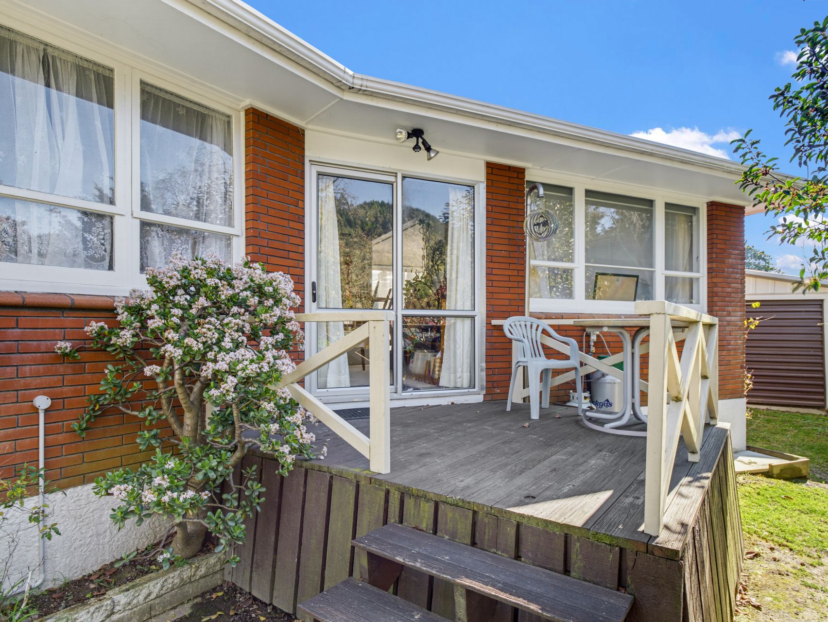
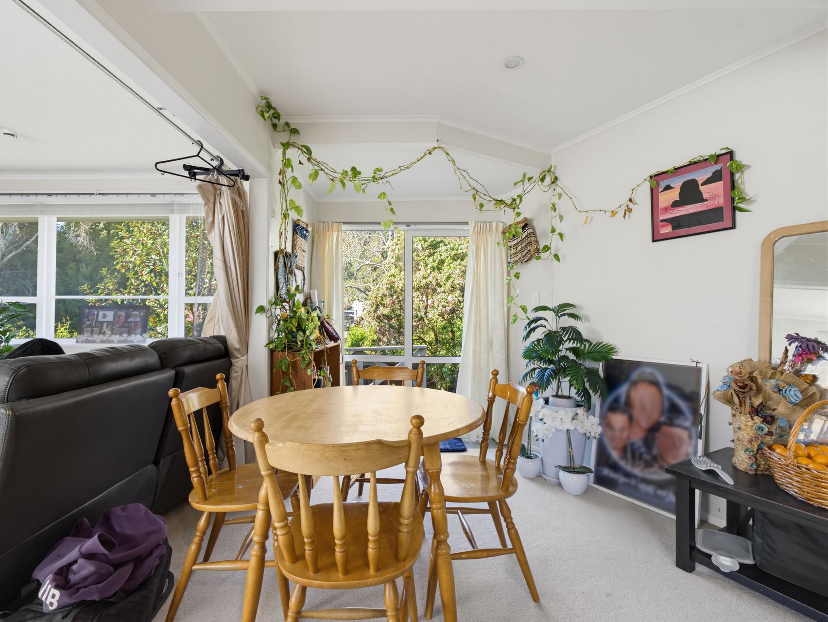
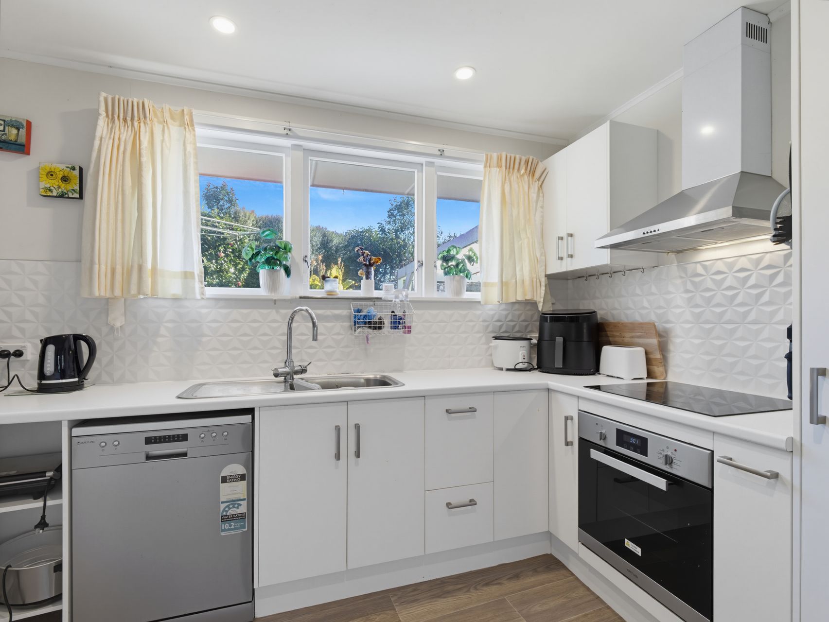
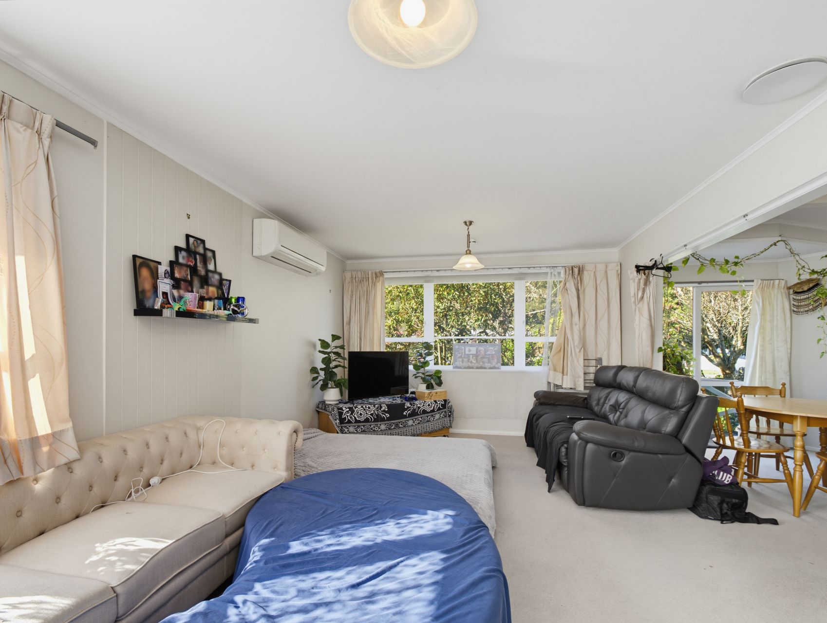
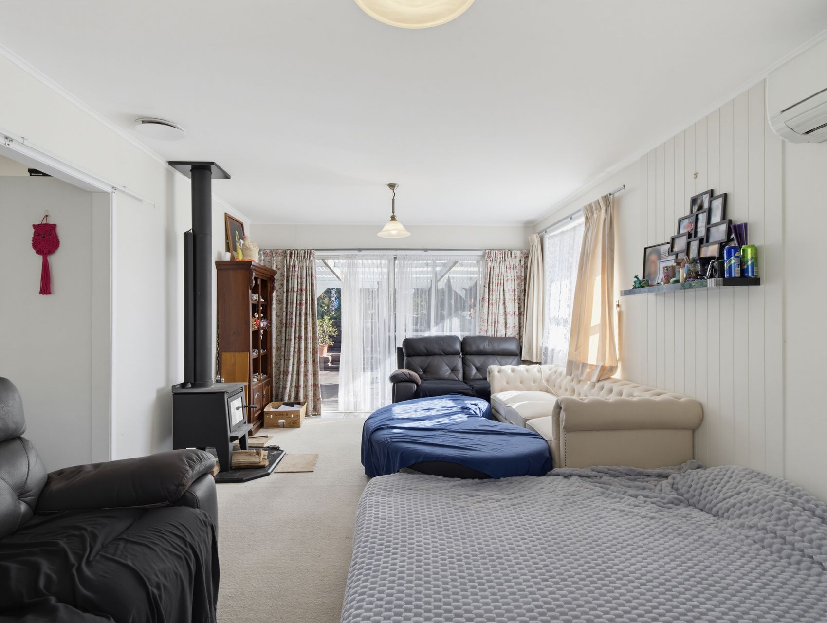
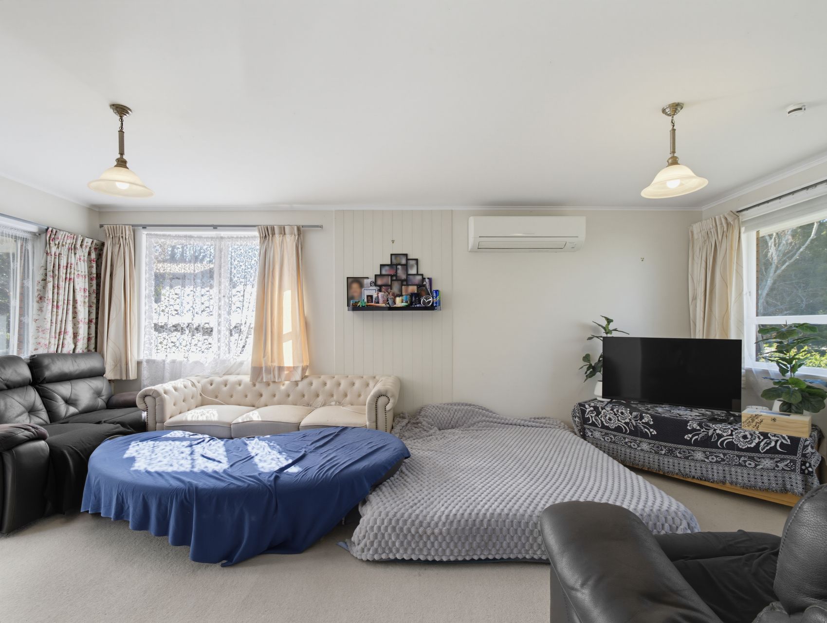
The kitchen, dining and lounge come together as one relaxed social hub. Generous bench space, a dedicated pantry and a leafy outlook make the kitchen pleasant to work in, while a wood burner and heat pump keep the adjoining living area comfortable through the seasons. Large doors open directly to the deck, creating an easy connection for outdoor meals, morning coffee or time in the sun.
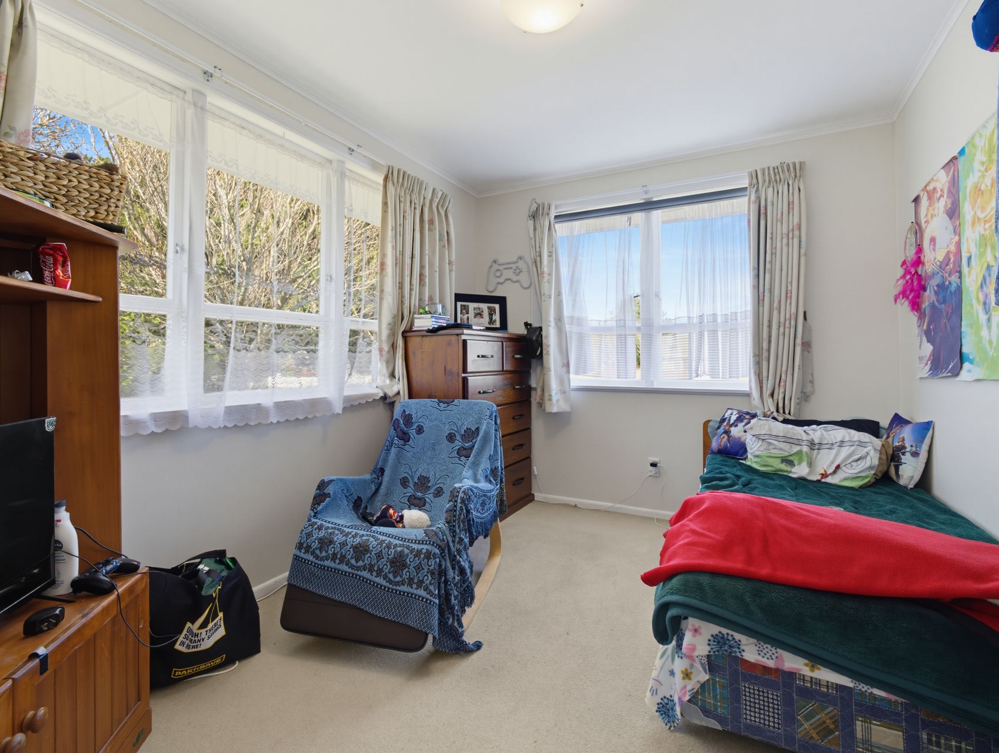
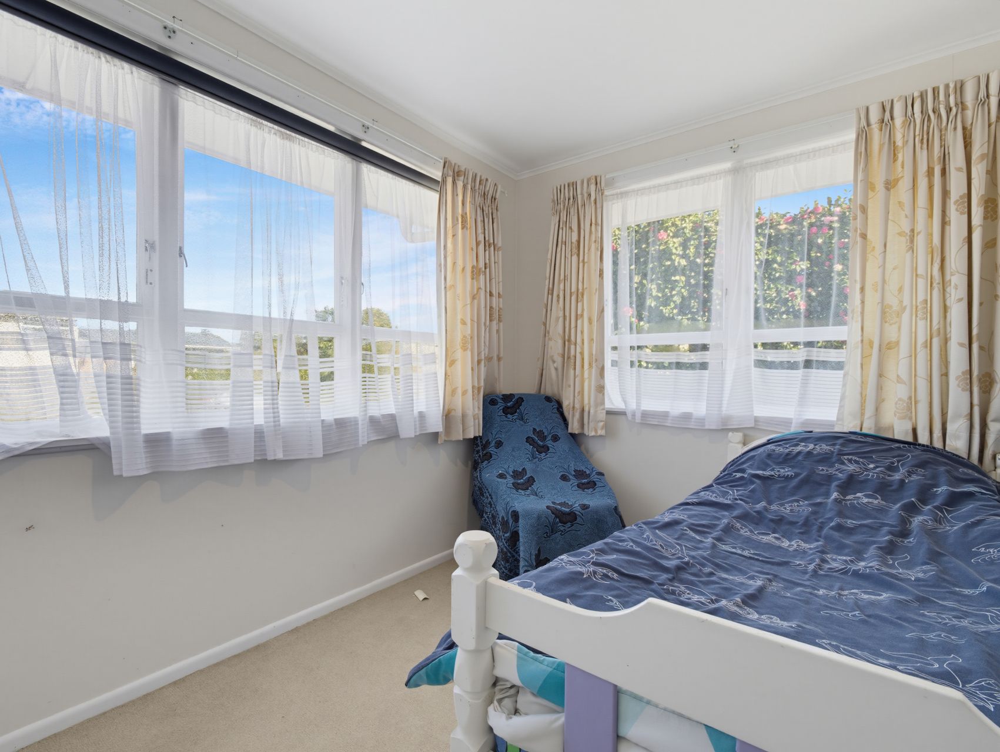
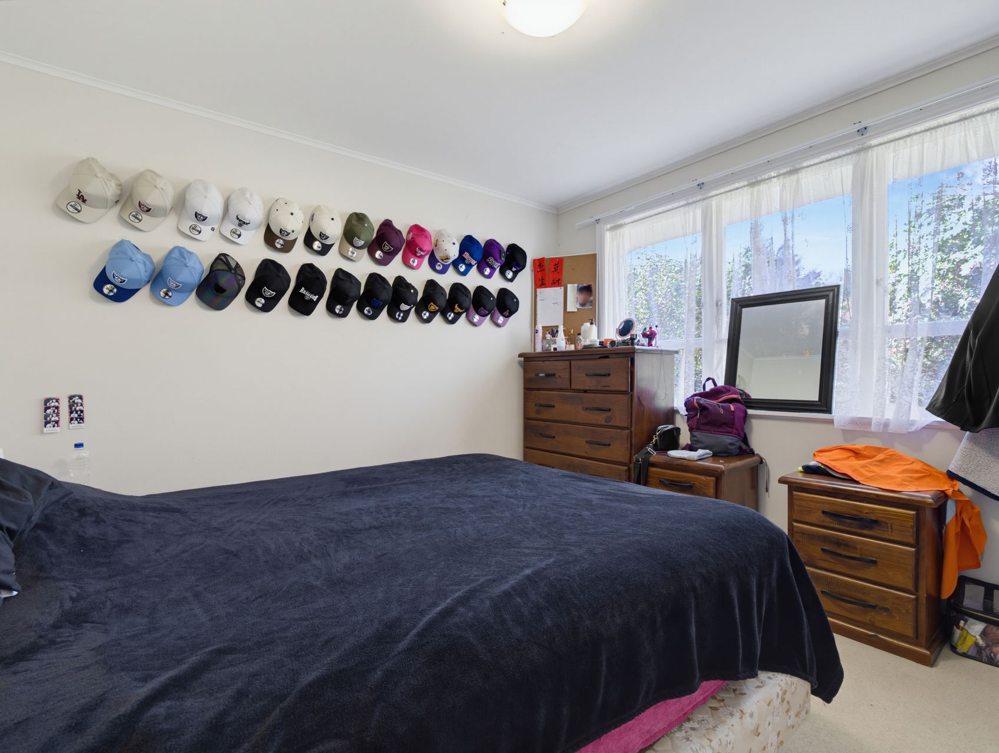
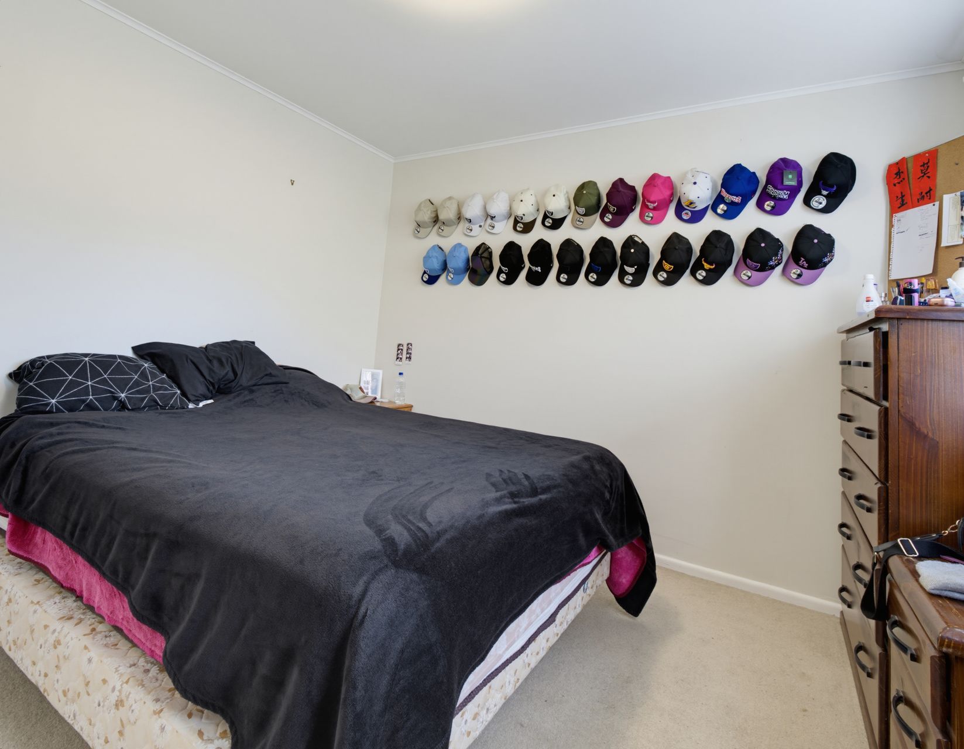
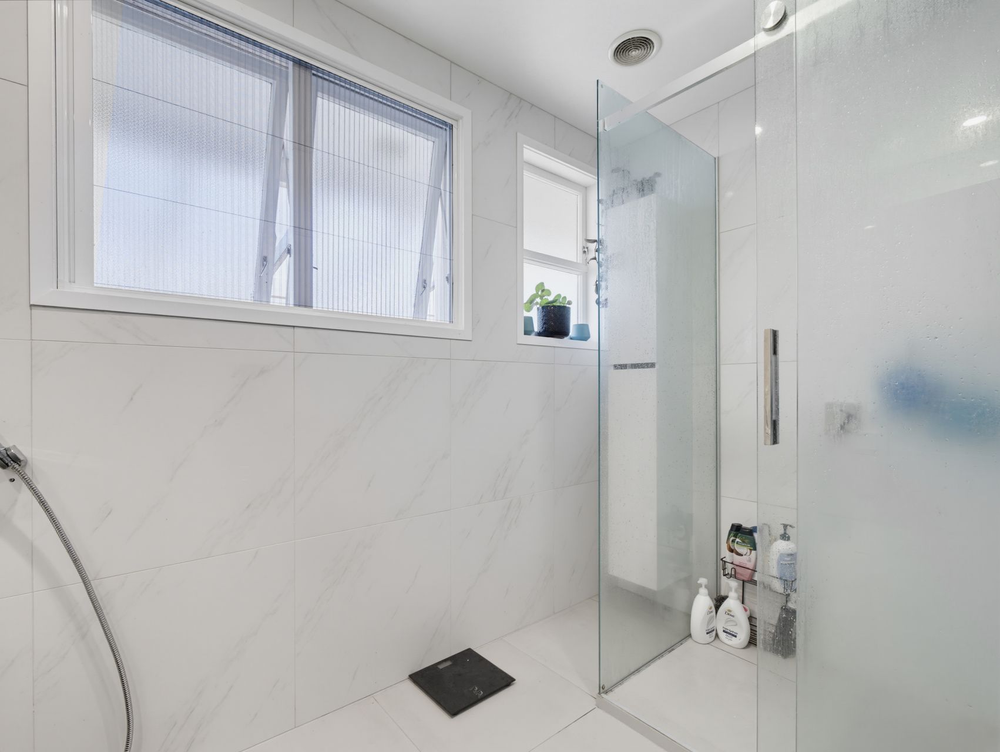
All three bedrooms sit together in one wing, giving the sleeping areas a calm sense of separation. The main bedroom is well-sized and filled with natural light, while two further bedrooms include storage and flexibility for children, guests or a home office. A central bathroom has had a recent modern makeover.
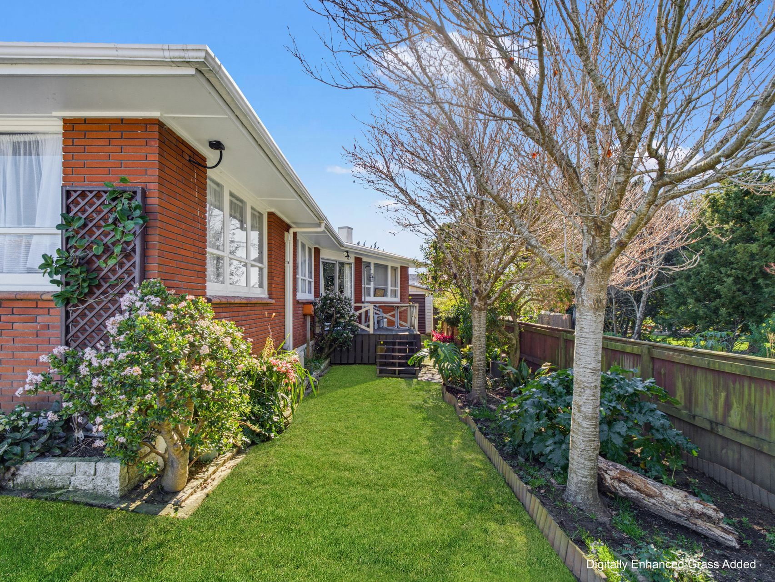
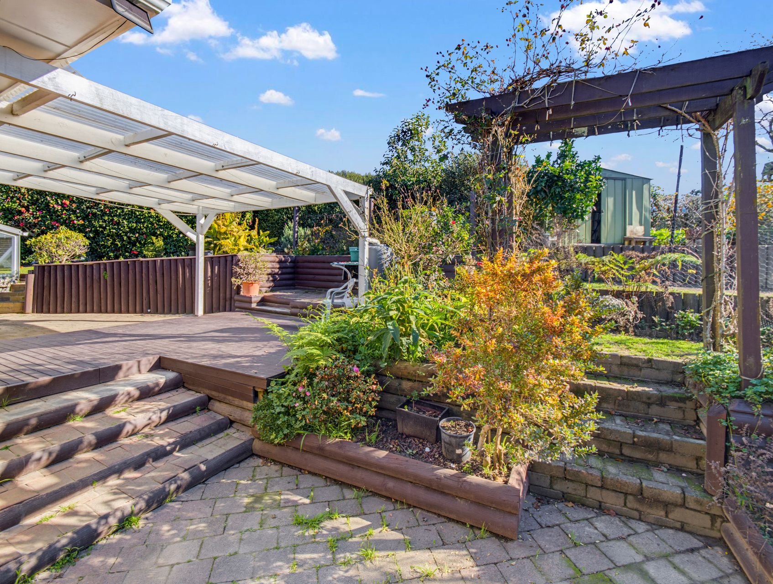
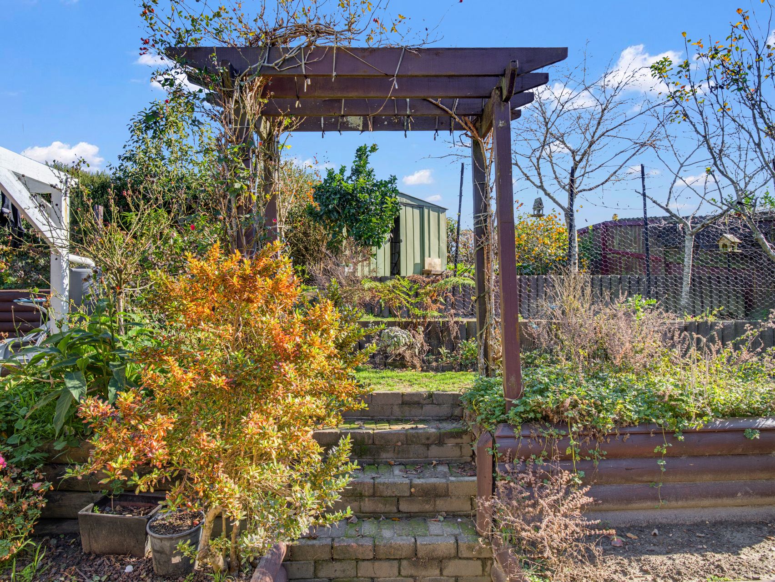
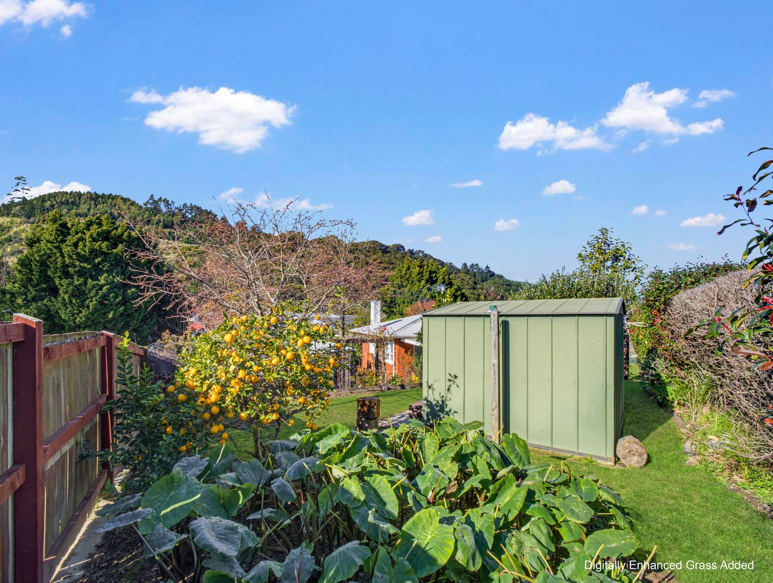
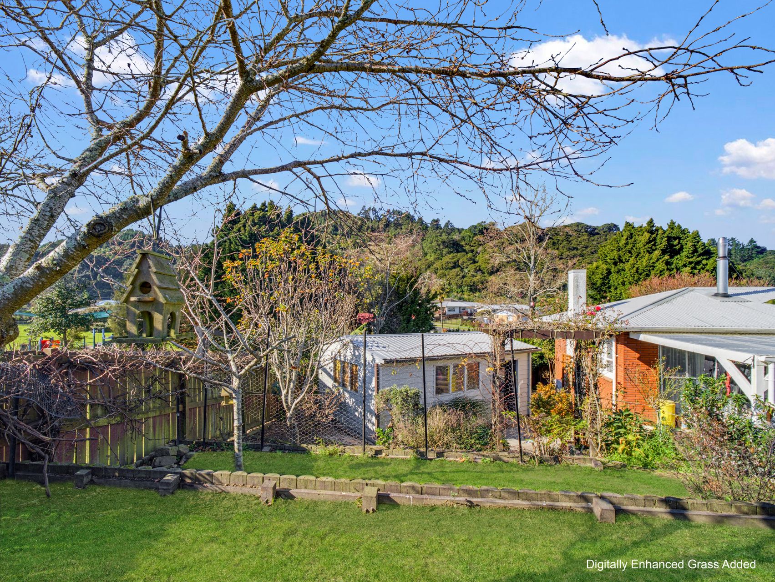
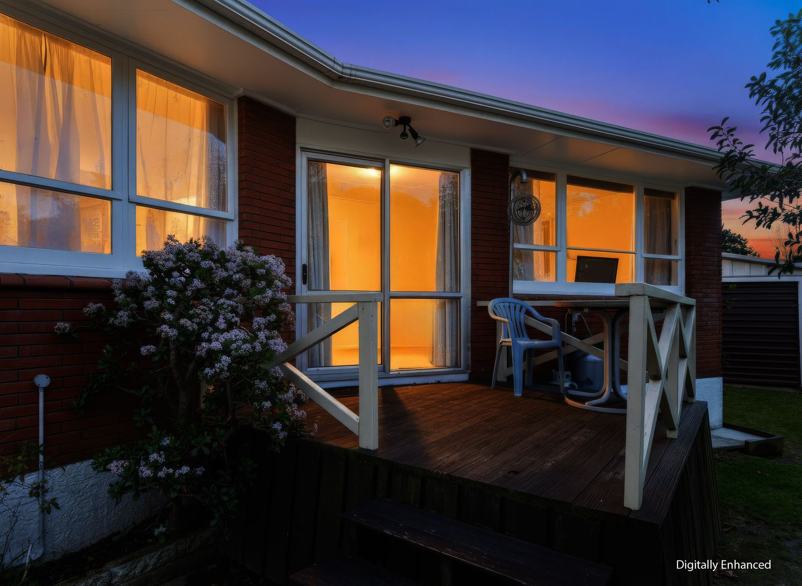
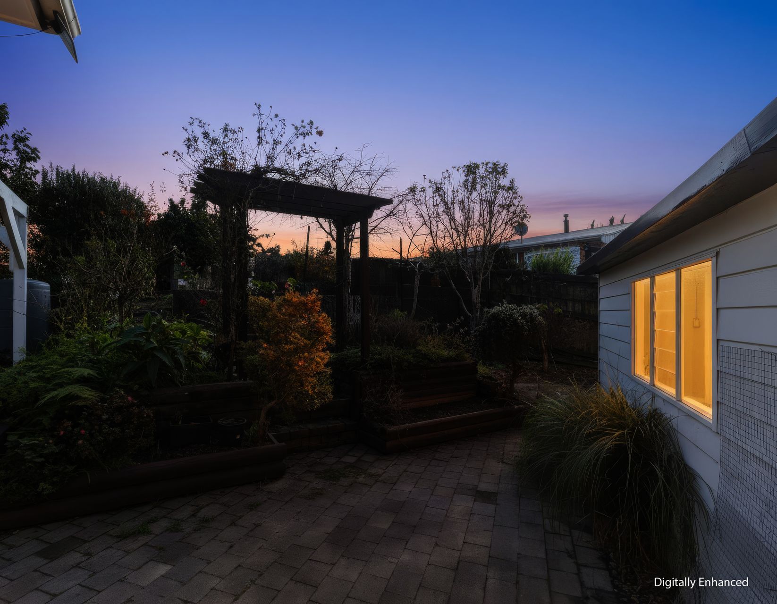
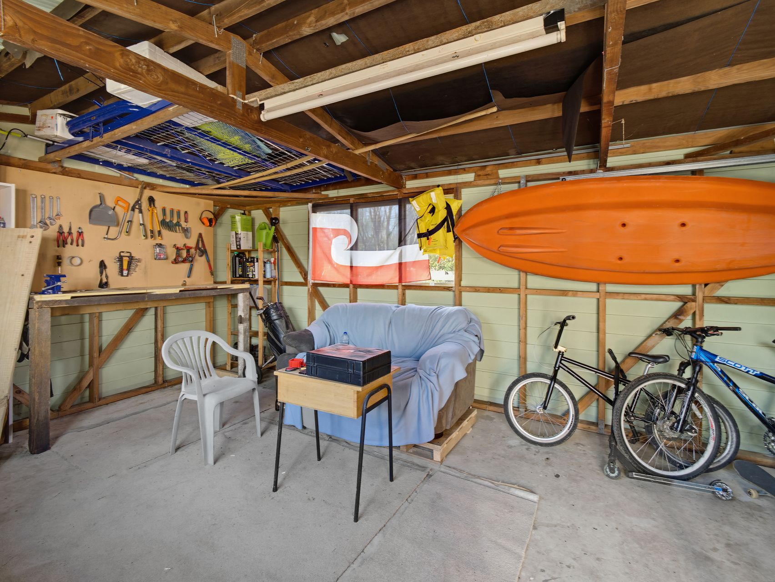
Outside, there is more than one place to unwind. A deck off the living room offers easy space for a barbecue and outdoor seating, while the covered deck and patio area with pergola-style roofing extend the usable outdoor space when the weather changes. Tiered garden areas, established planting, fencing and a utility shed add room for children, pets, vegetables and tools without making the section feel demanding. A single internal-access garage, concrete driveway and additional off-street parking complete the picture.
Positioned near Sullivan Lake Park and Playground, local schooling and everyday conveniences, the home keeps recreation, errands and family routines within easy reach. Contact Team Exceed today to arrange your viewing and experience everything this home has to offer.
- Floor Plan
- Rental Appraisal
- Certificate Of Title
- Council Property File
- Draft Sales And Purchase Agreement
- REA Sale and Purchase Agreement Guide
- Buyers Guide
 Team Exceed