


Architecturally Designed Luxury!
To download the Council Files, title, copy this link into your browser: Agentsend.com/13OakhillLaneDocs
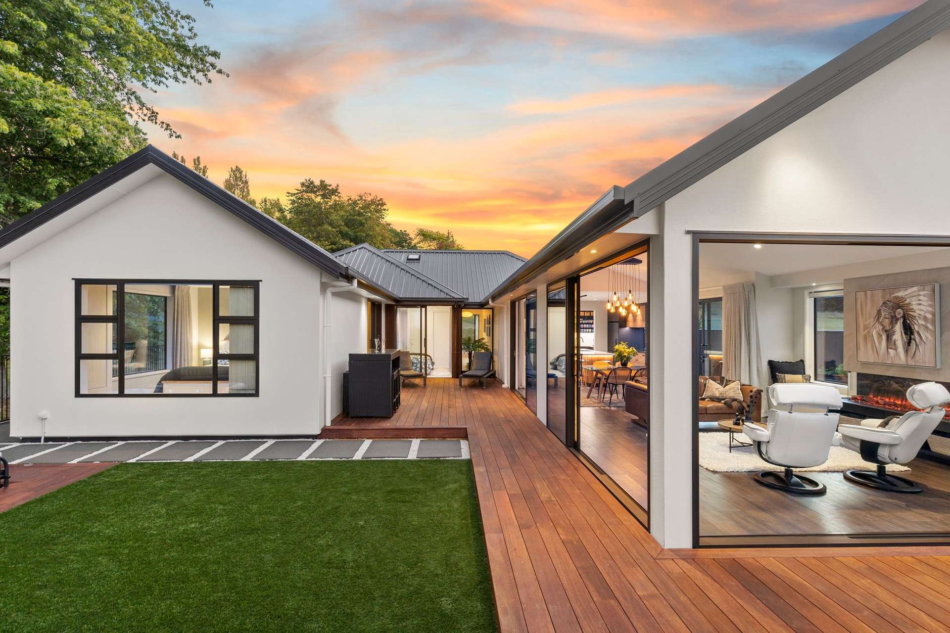
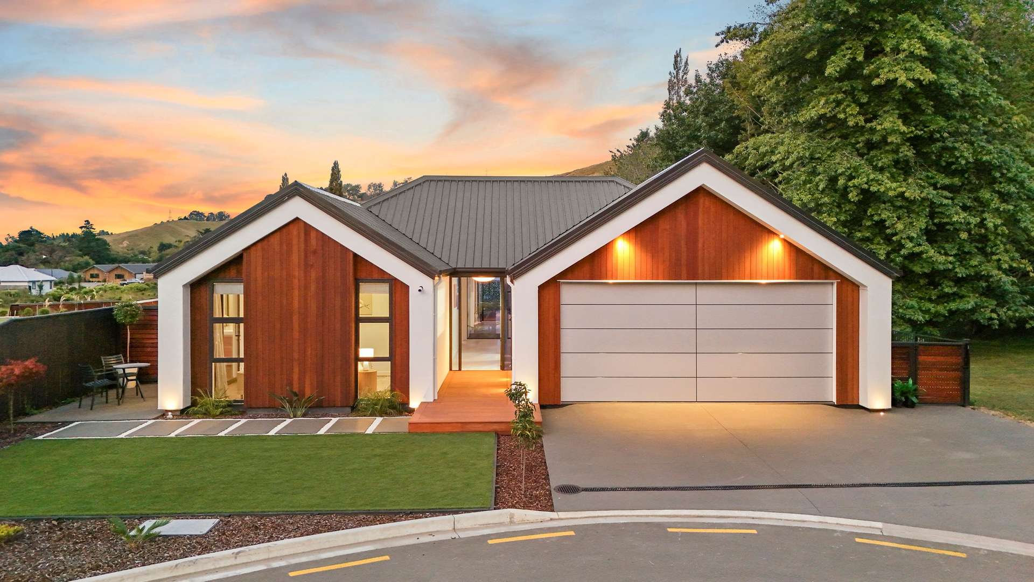
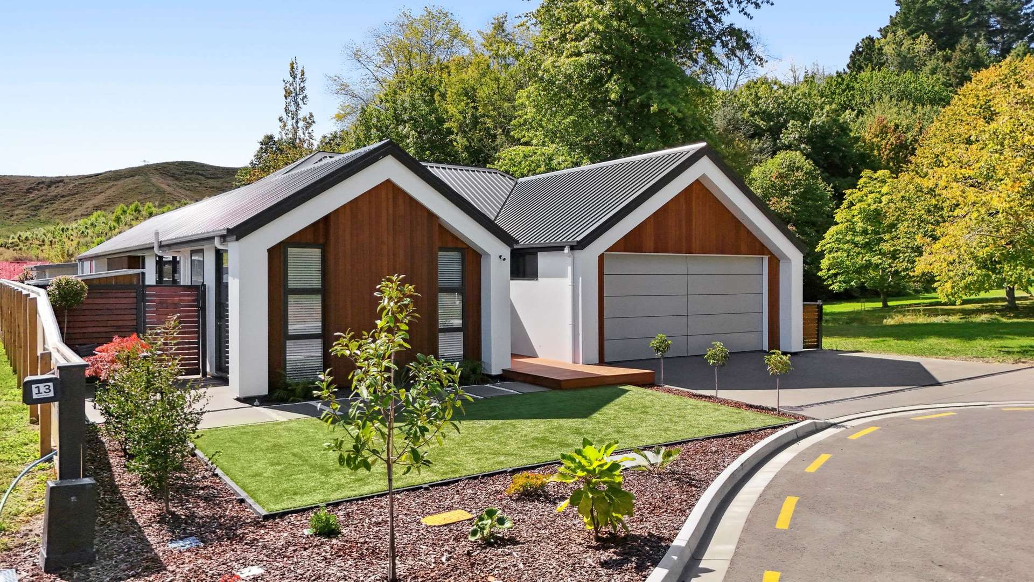
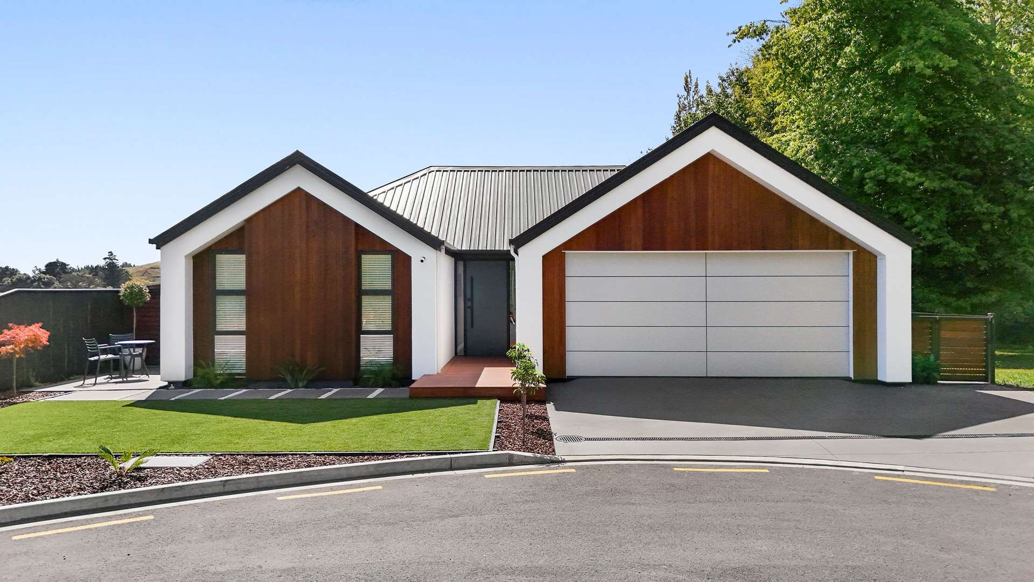
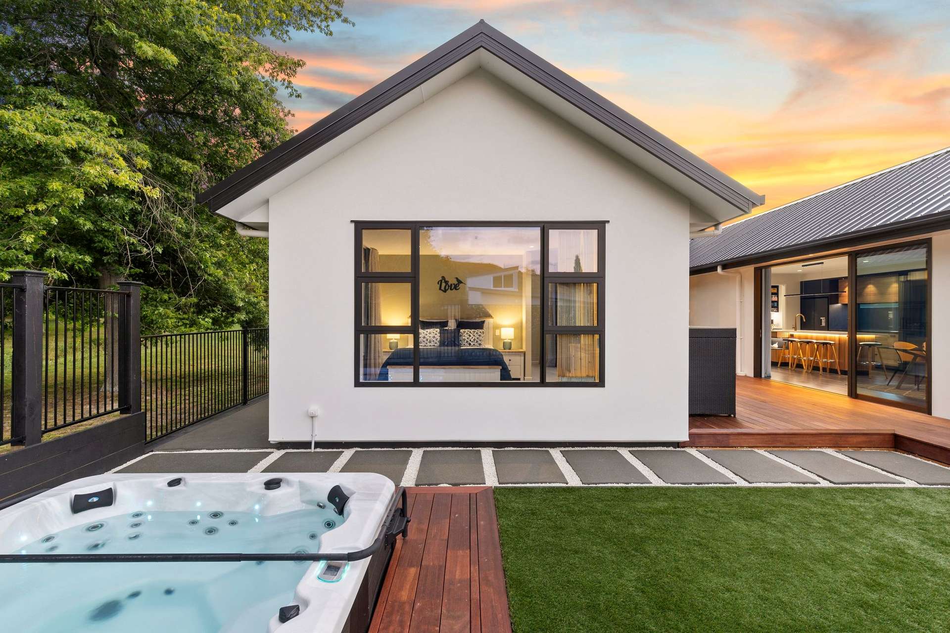
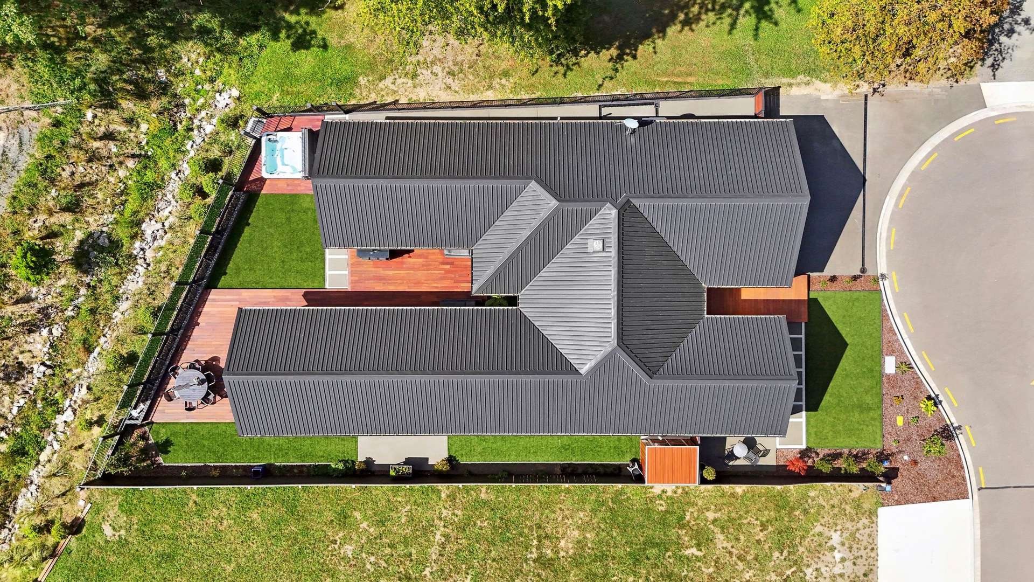
Tucked away in a quiet Richmond cul-de-sac and bordered by lush greenery, 13 Oakhill Lane is a near-new home that delivers modern luxury, thoughtful design, and seamless indoor-outdoor flow.
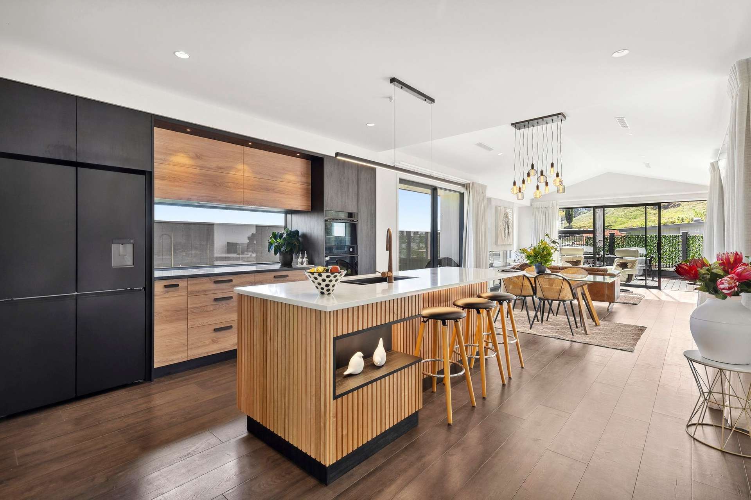
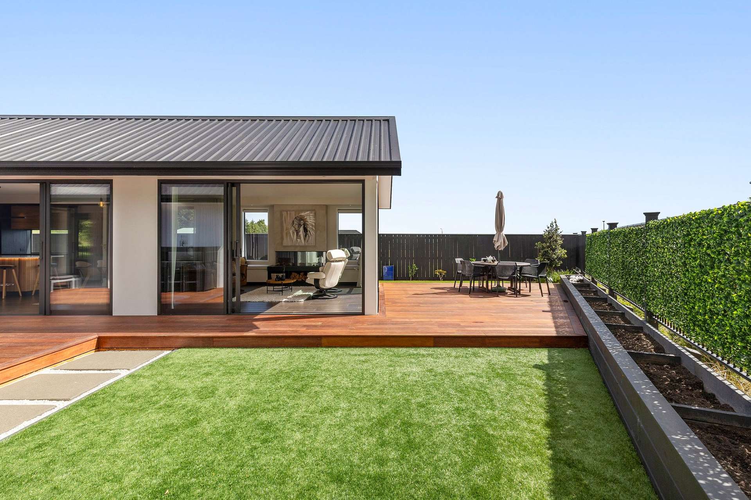
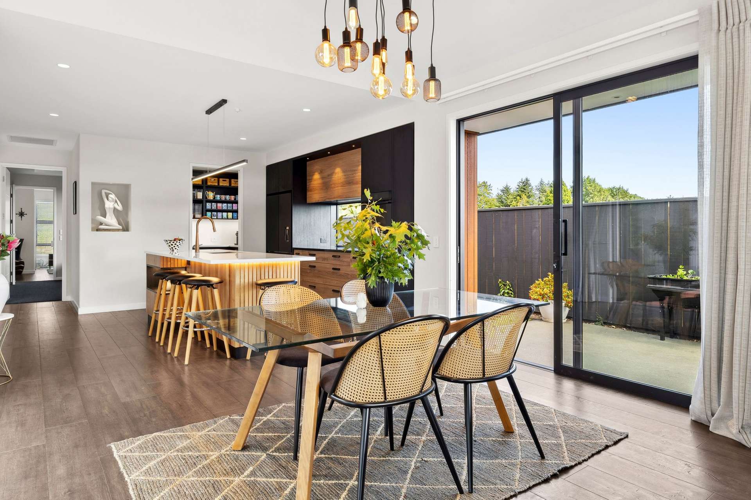
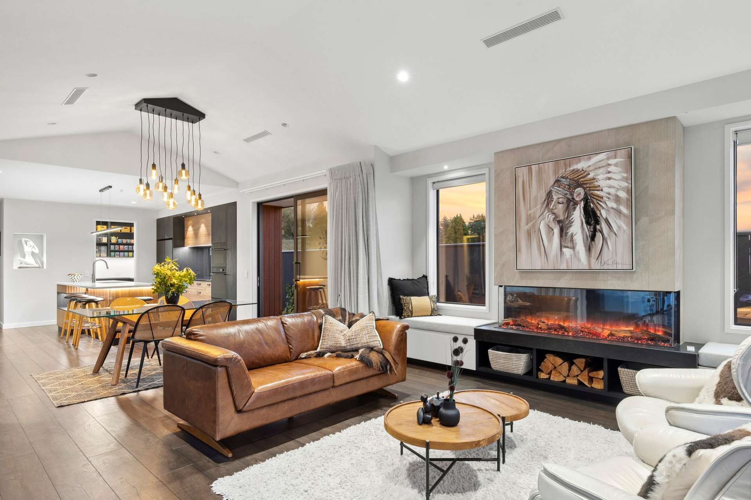
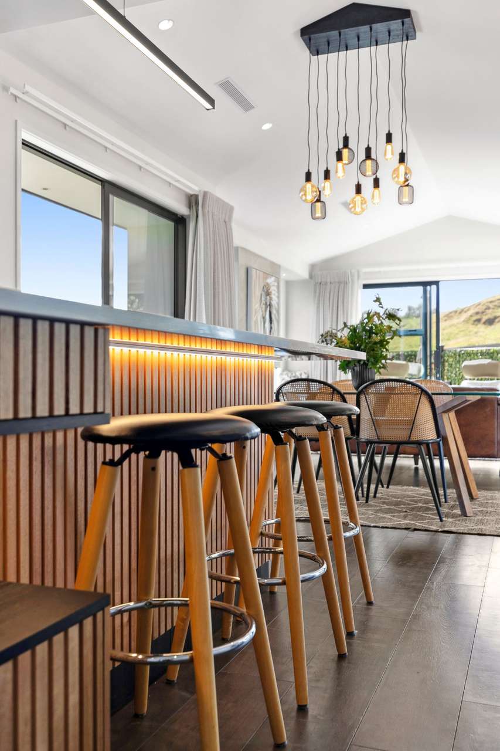
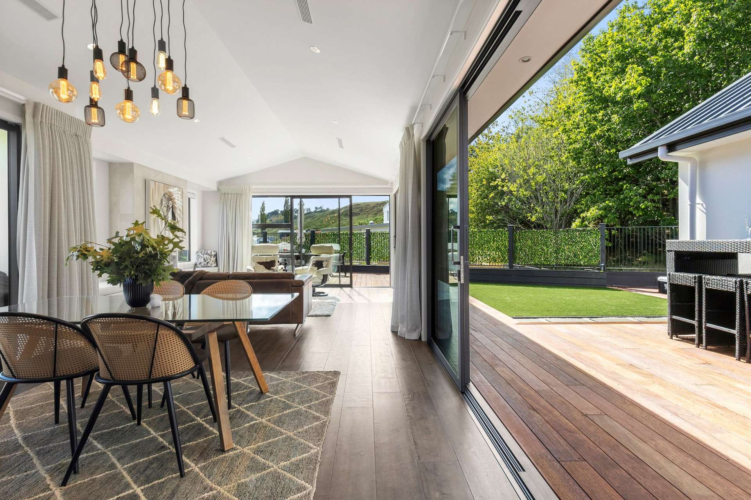
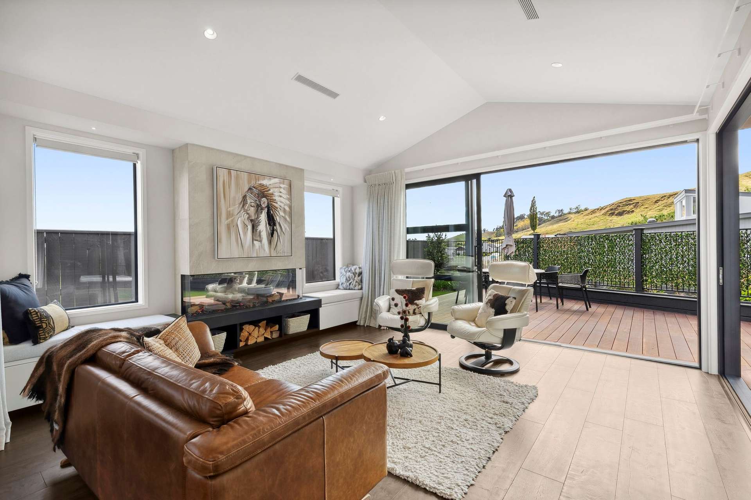
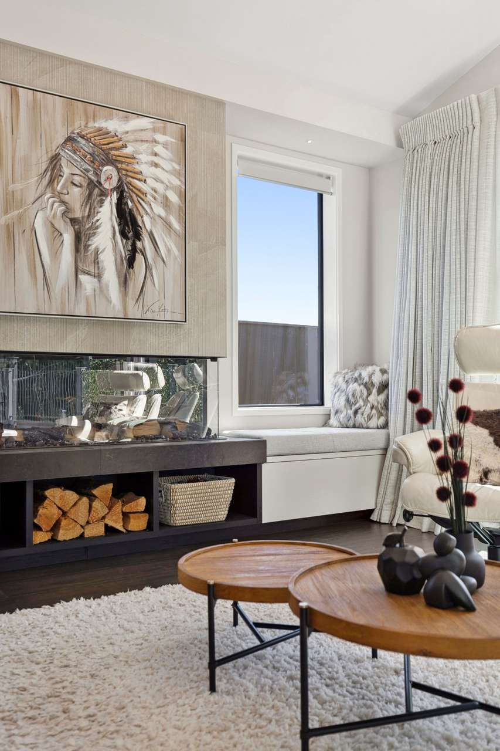
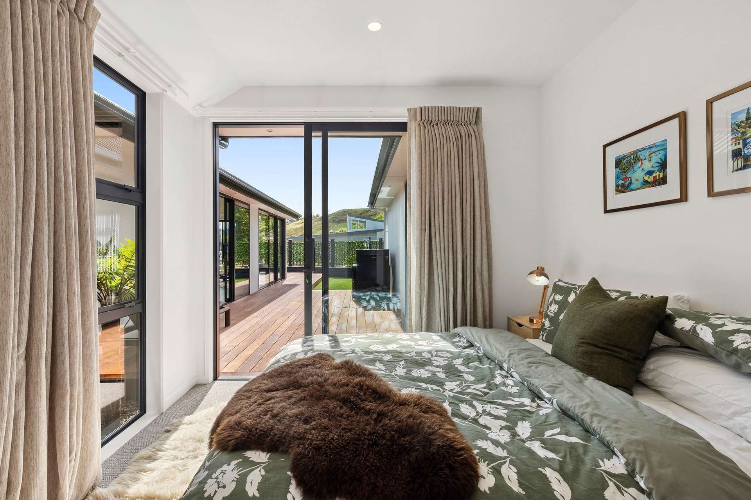
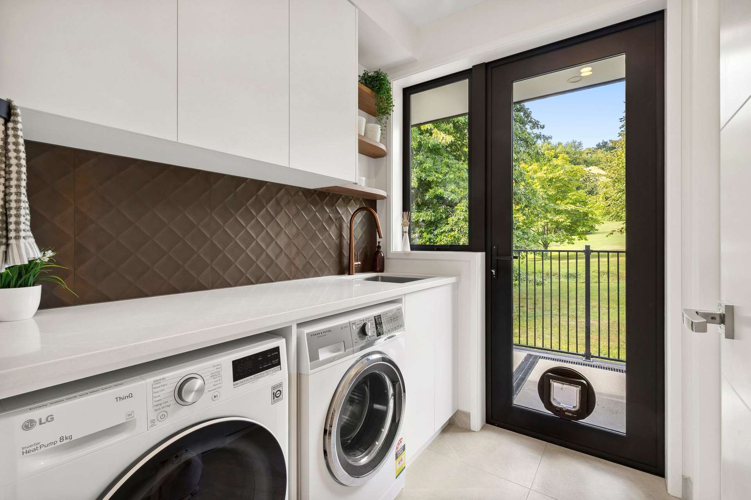
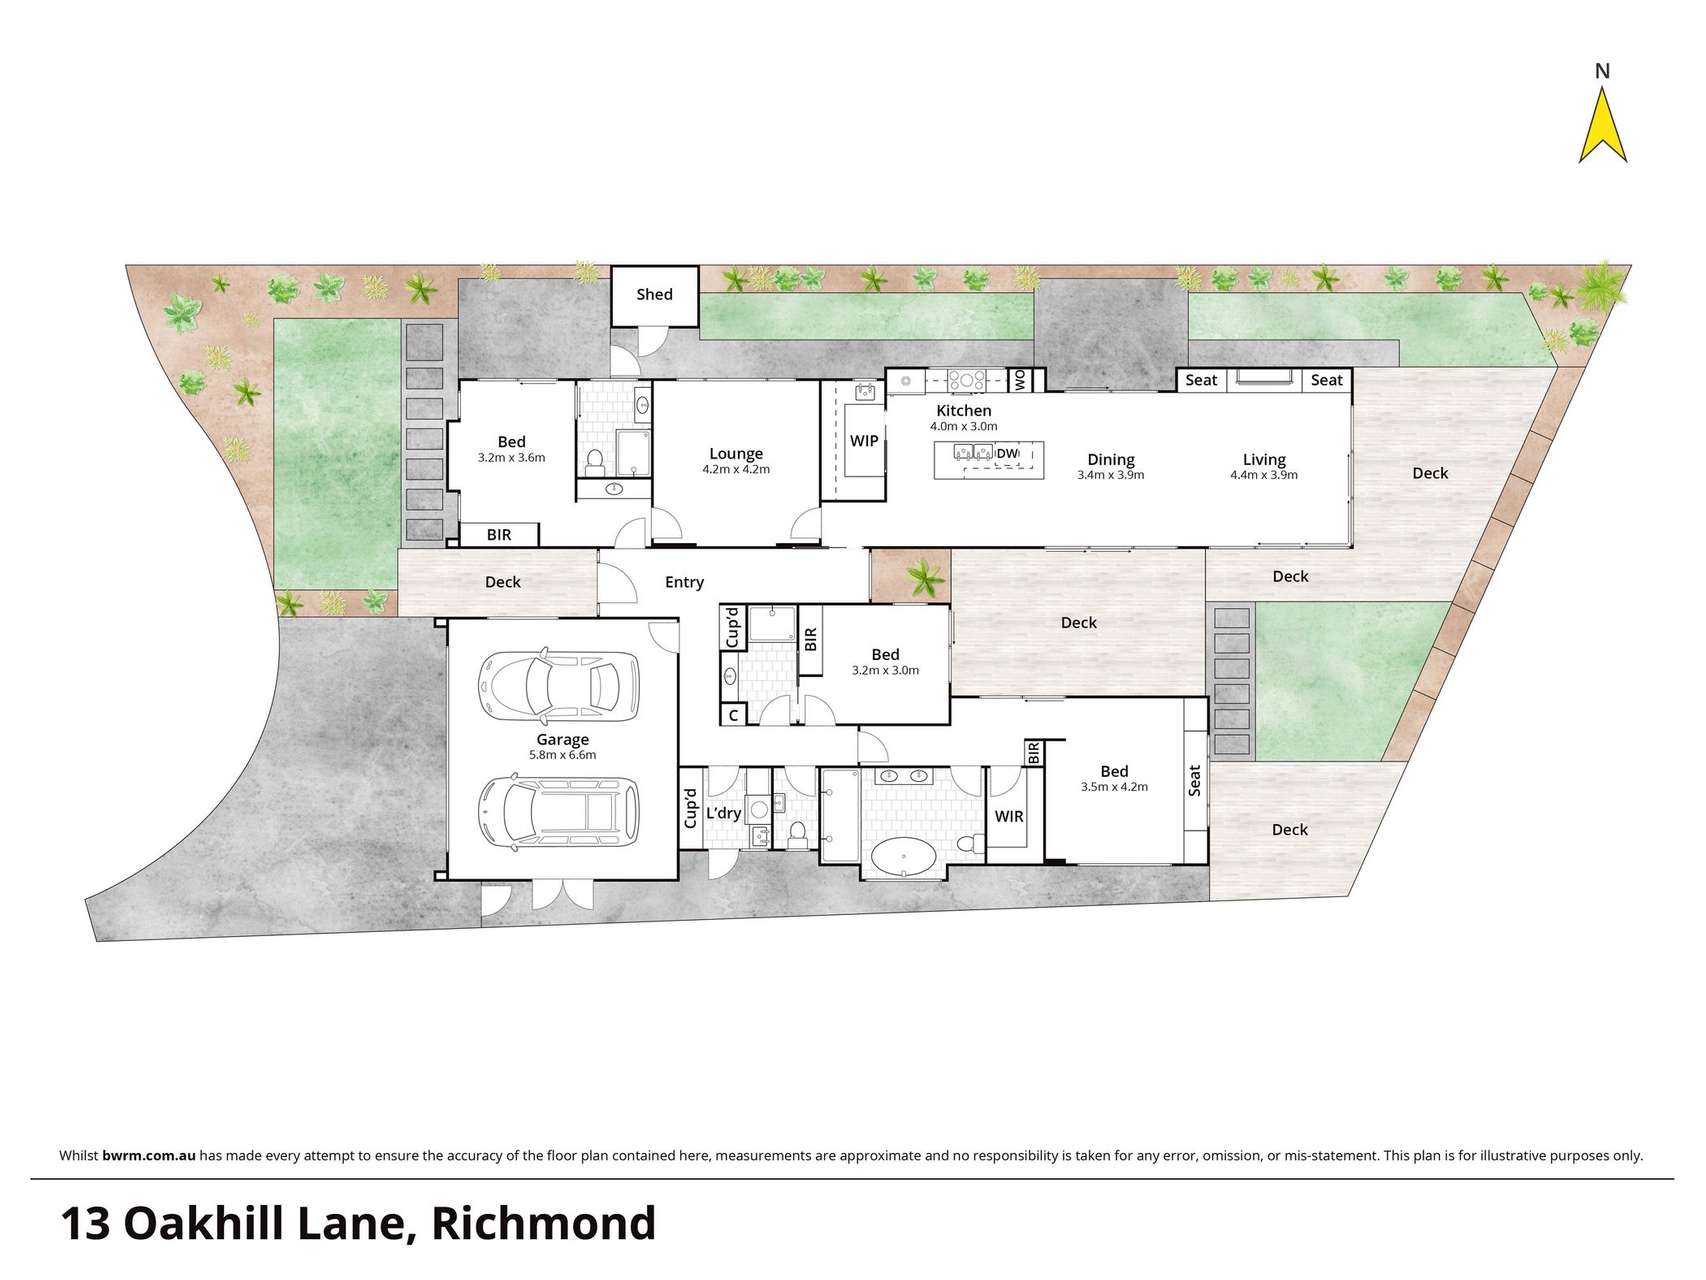
From the moment you step inside, the attention to detail is clear—2.55m+ stud heights, over-height doors, and premium finishes create a spacious and refined feel. The open-plan kitchen, dining, and living area features a stunning oak-clad island with stone benchtops, a large scullery, and high-end appliances. A cathedral ceiling and custom lighting enhance the space, while an Onyx electric fire framed with Italian tiles adds warmth. Oversized triple sliders connect the interior to extensive Kwila decking—perfect for effortless entertaining.
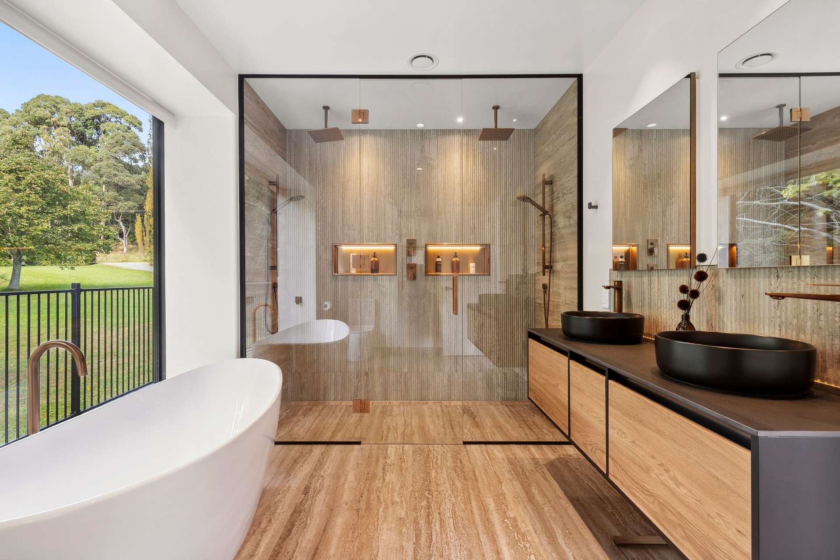
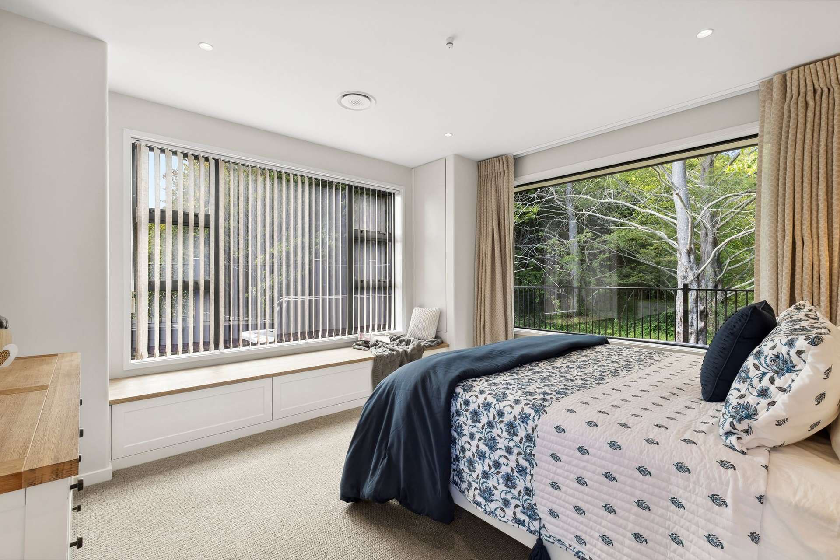
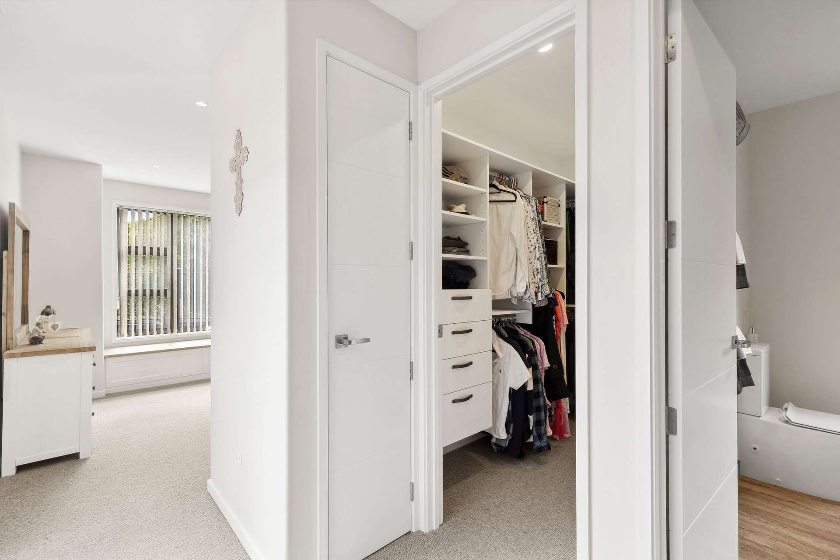
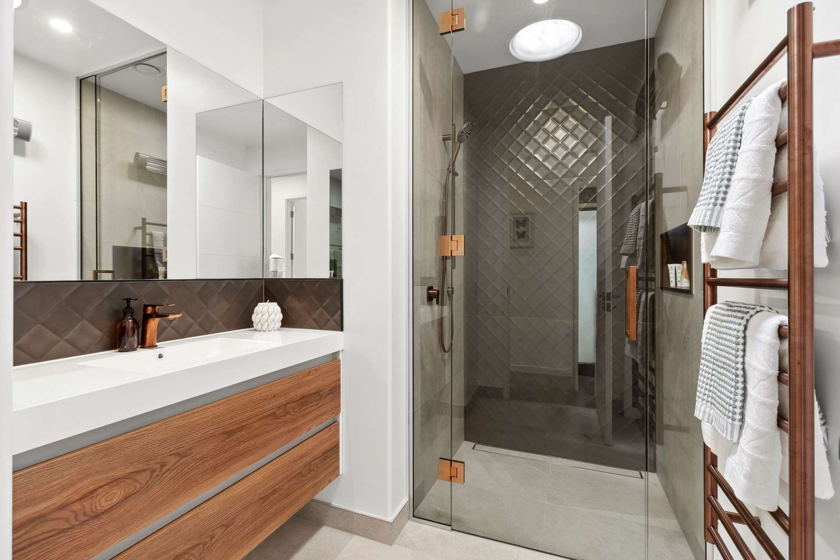
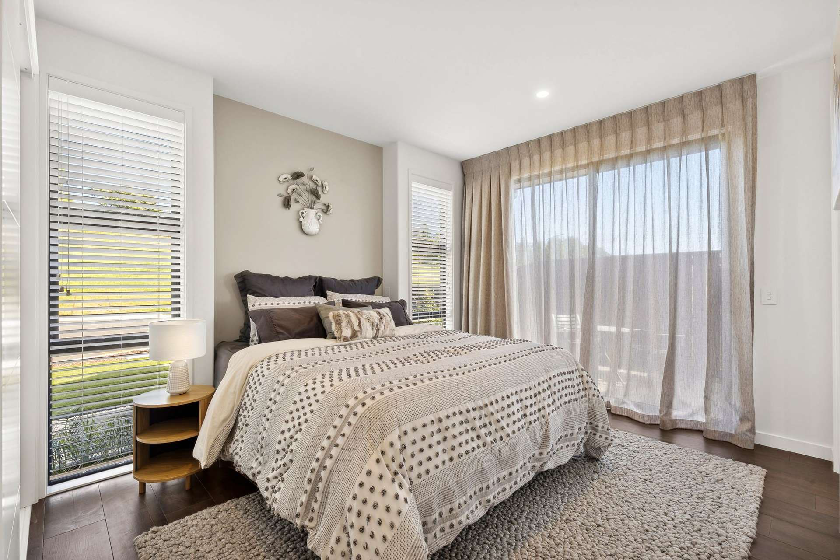
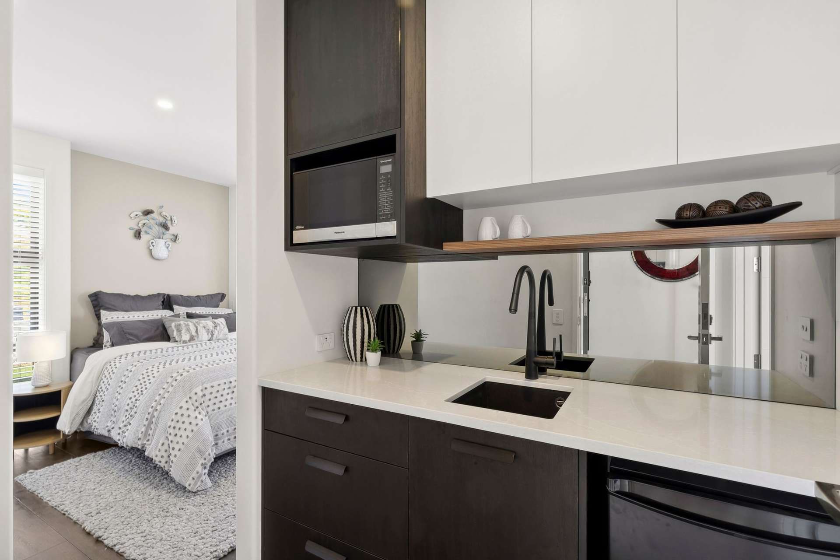
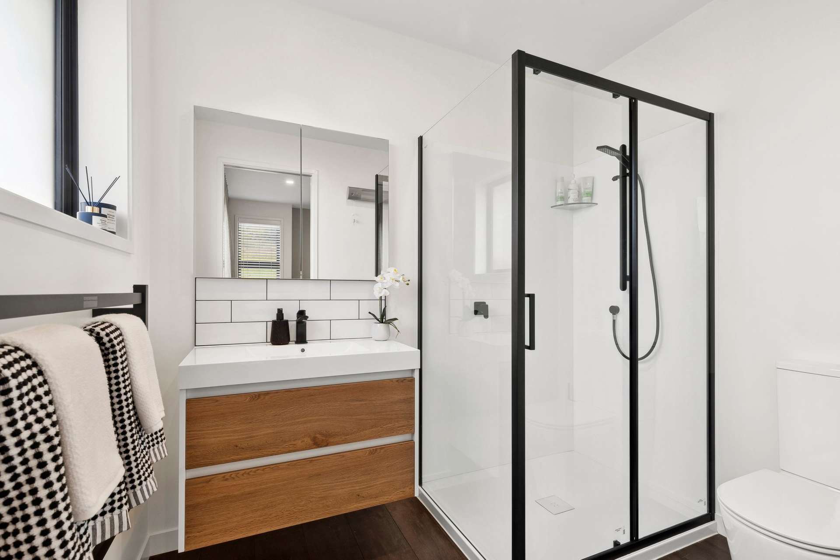
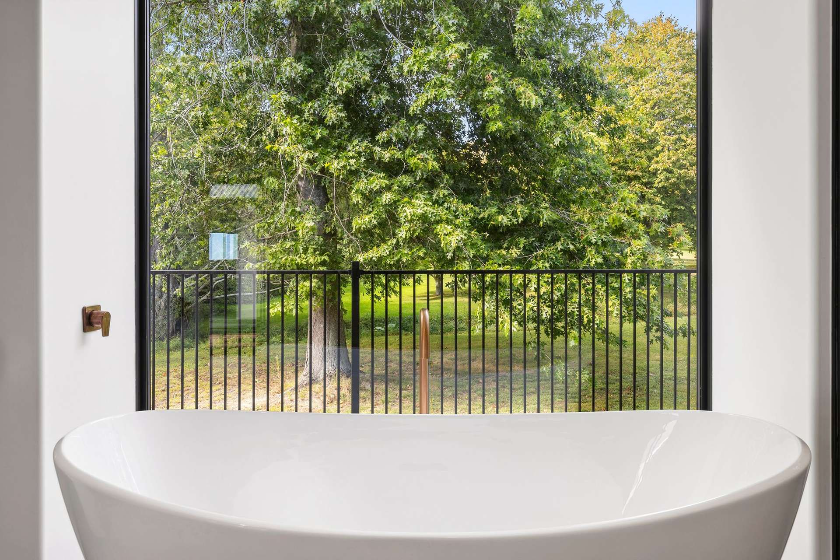
This home offers three bedrooms and three bathrooms, including two ensuites. The master suite boasts a walk-in wardrobe and a luxurious ensuite with Italian tiles, a freestanding bath, underfloor heating, and a double rain-head shower. A second ensuite bedroom with kitchenette and private access makes an ideal guest retreat.
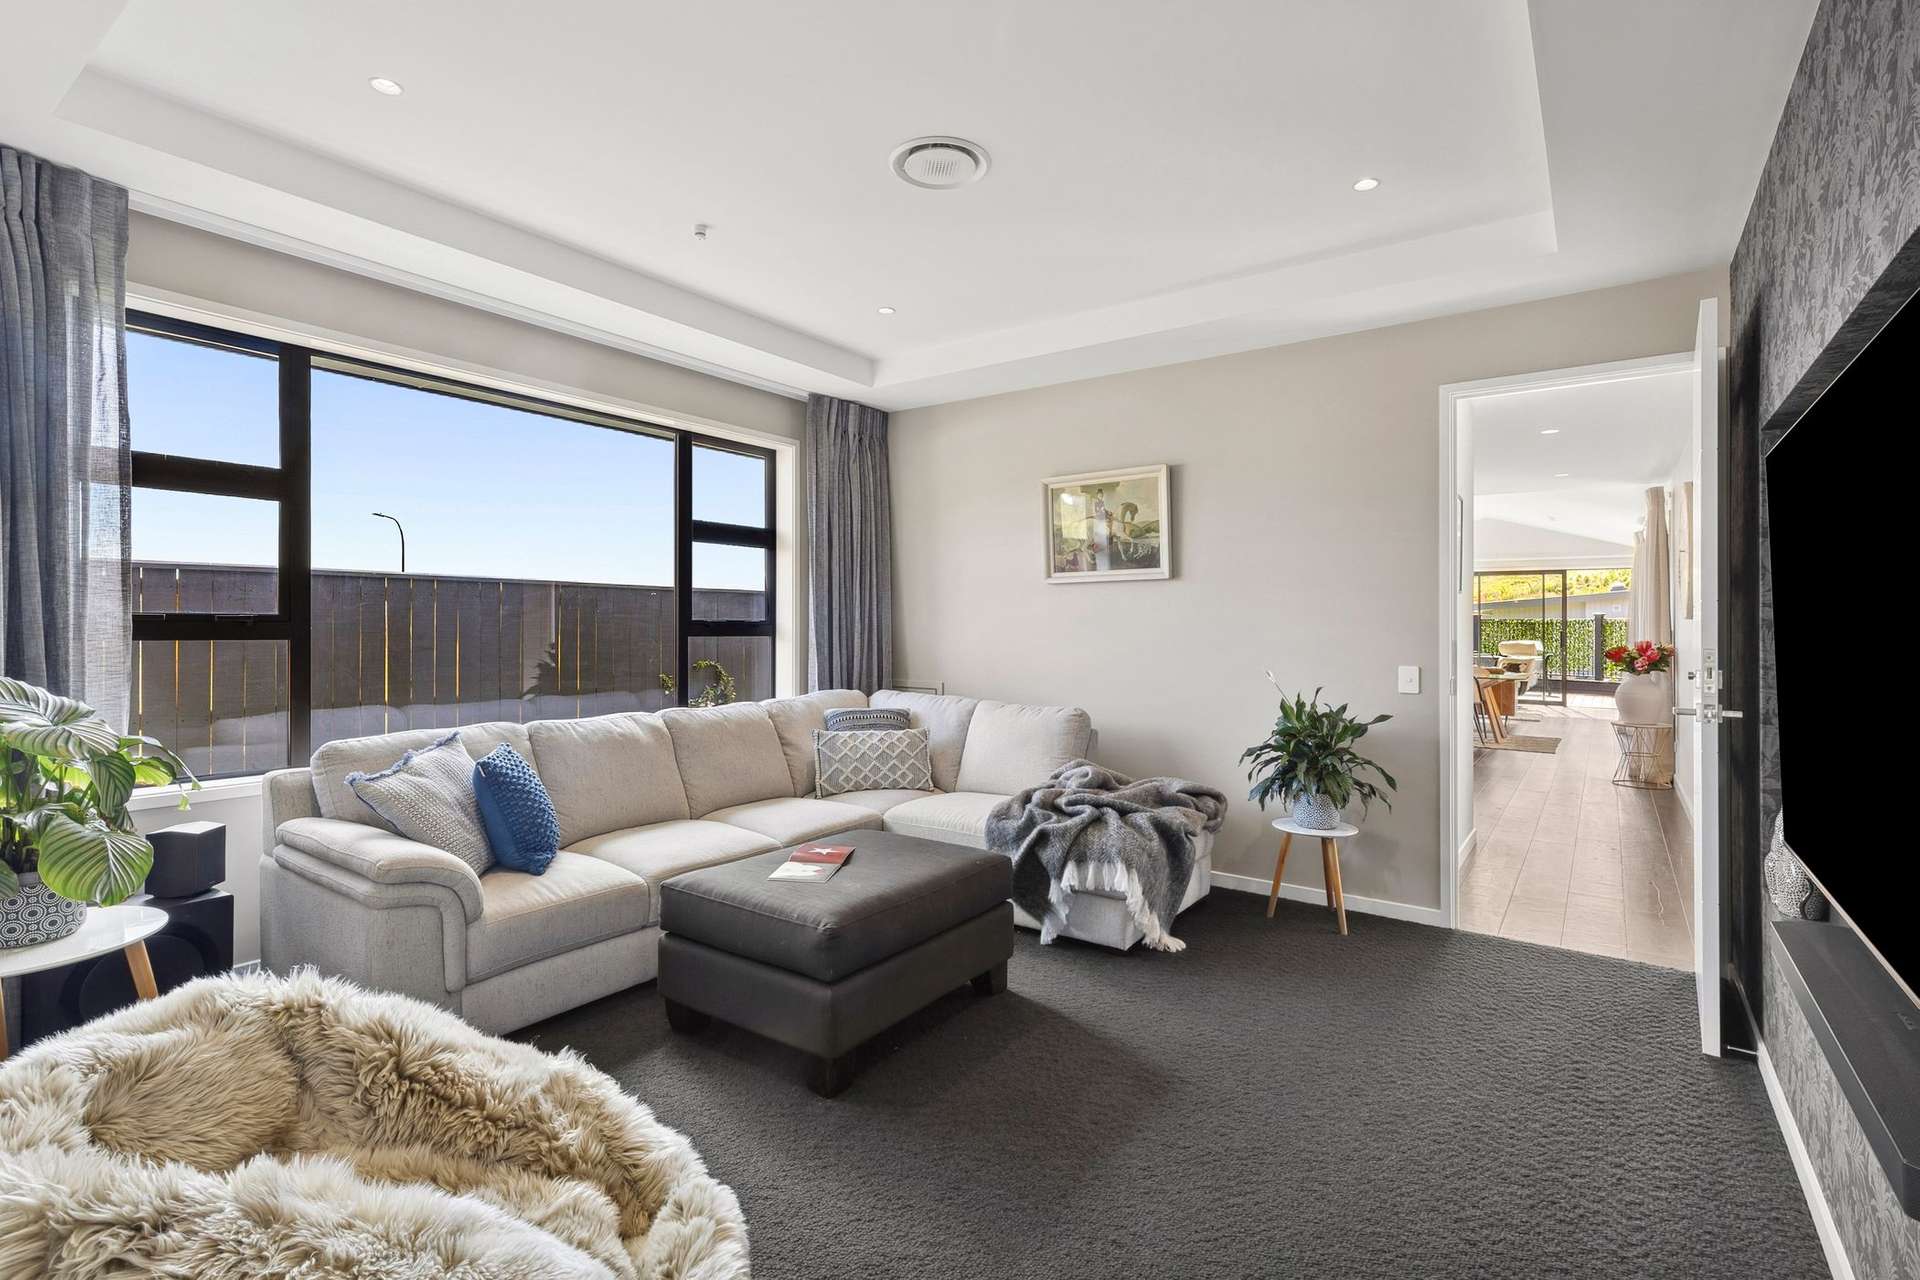
A separate media room with Galet wool carpet and space for a 75" TV provides a quiet escape. Ducted heating and cooling, Wiser SMART lighting and security, whole-house water filtration, soundproof flooring, and quality wool carpet deliver year-round comfort.
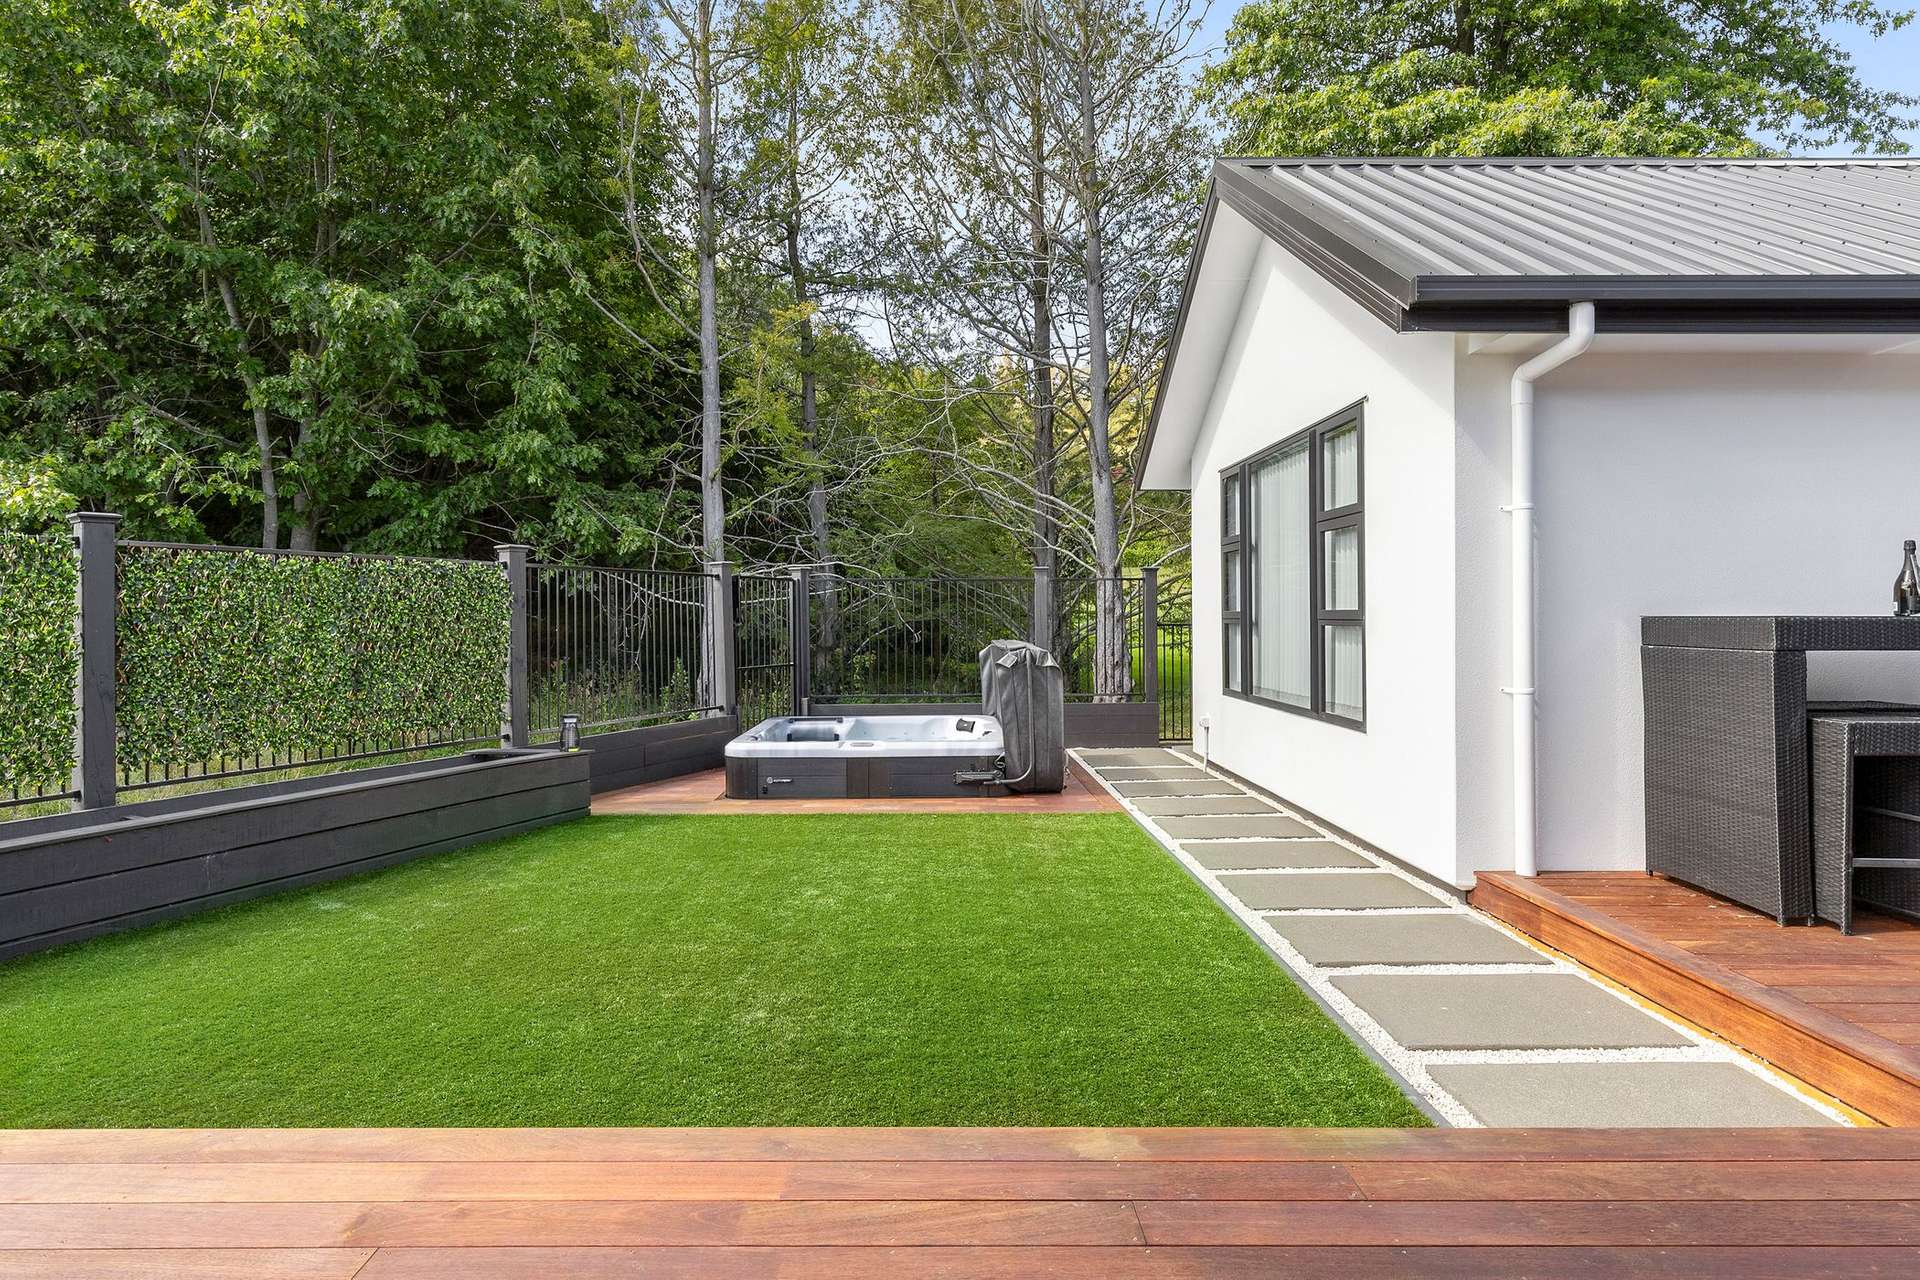
The double garage includes attic storage and an Alubond door. Outdoors, enjoy raised planters, artificial grass, Kwila gates, an acid-etched concrete drive, outdoor shower, and a space for a sunken spa.
An exceptional home that blends style, technology, and easy-care living.
 Glen Thompson