


Sunshine, Greenery and the Sumner Lifestyle
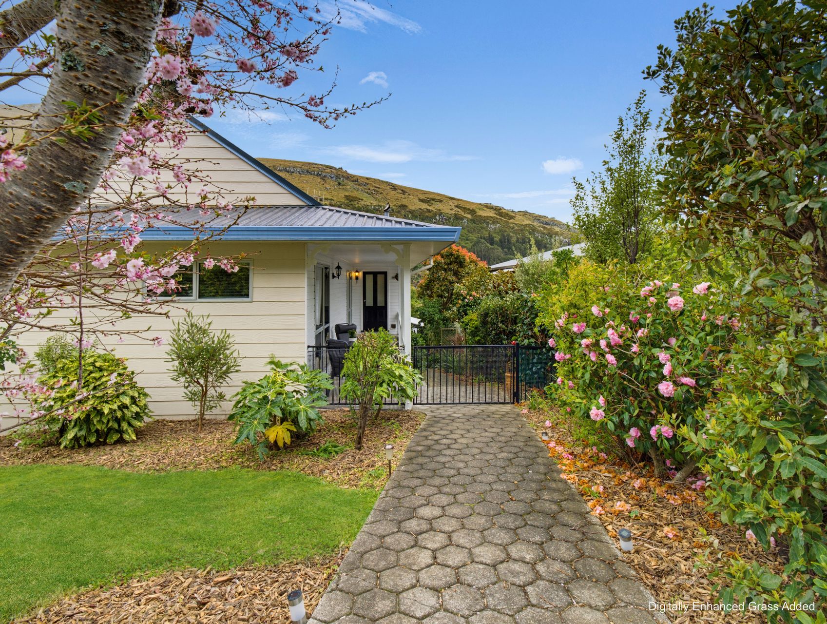
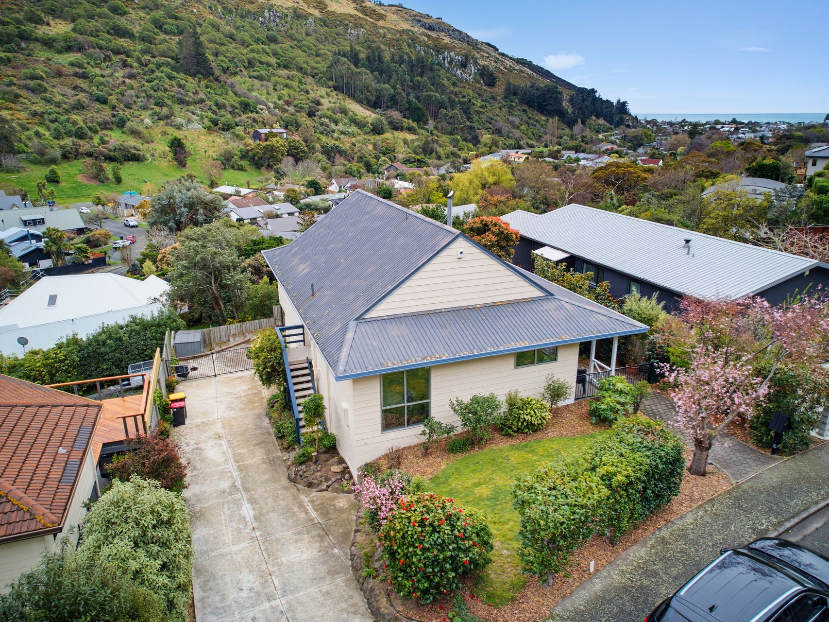
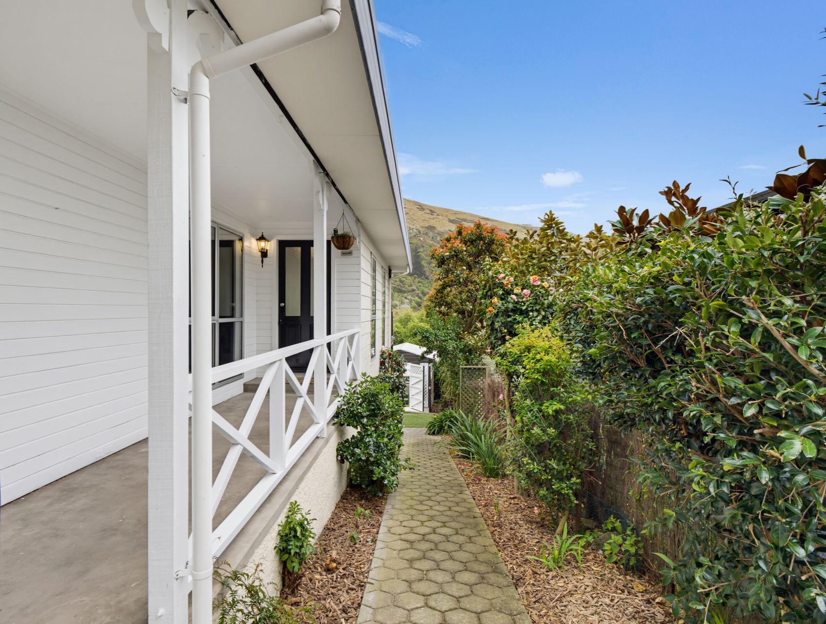
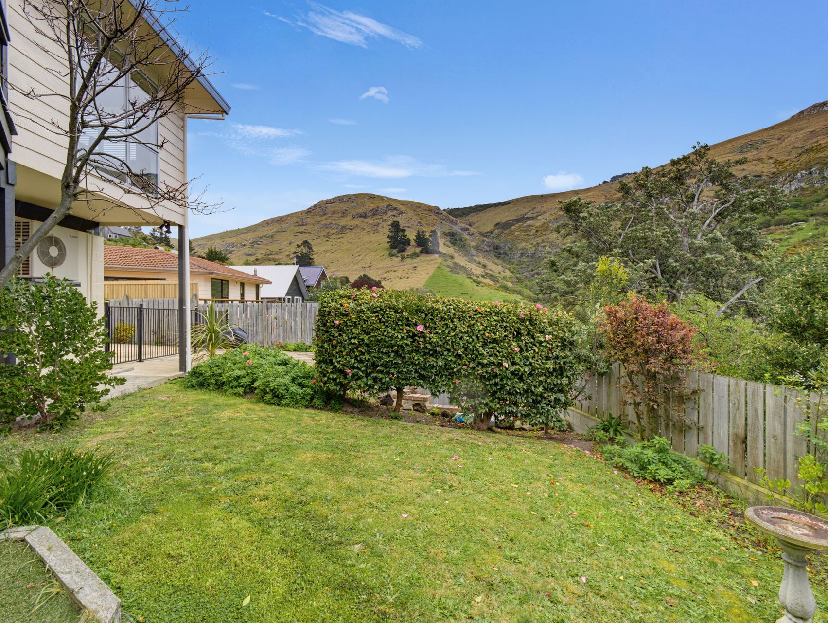
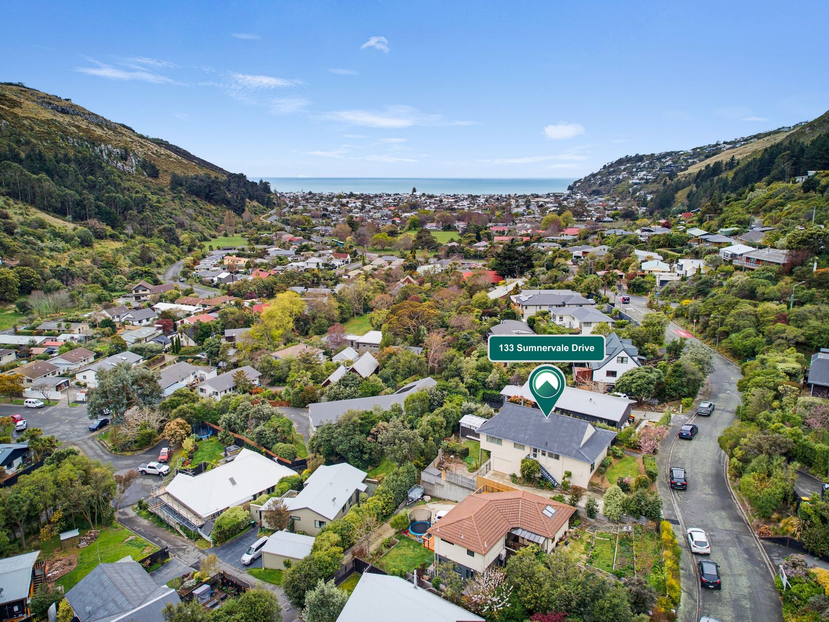
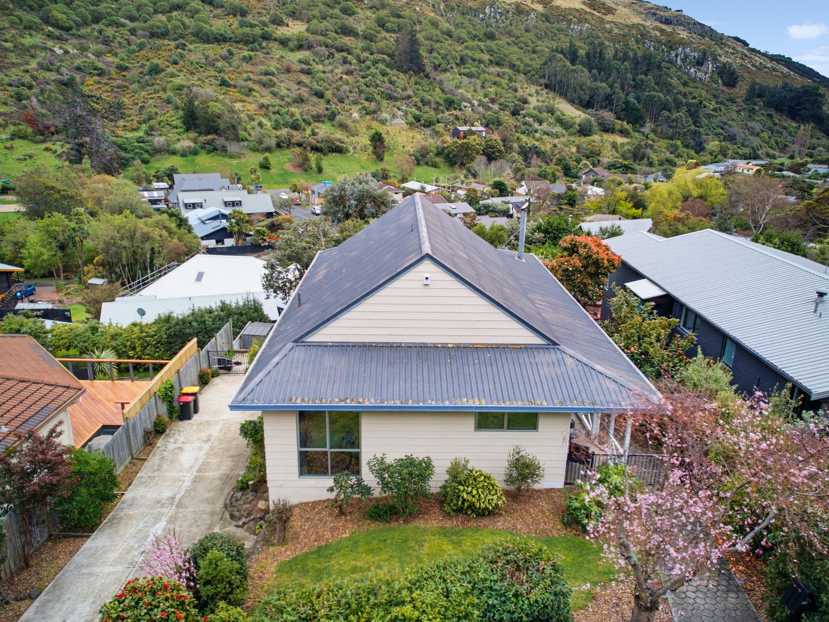
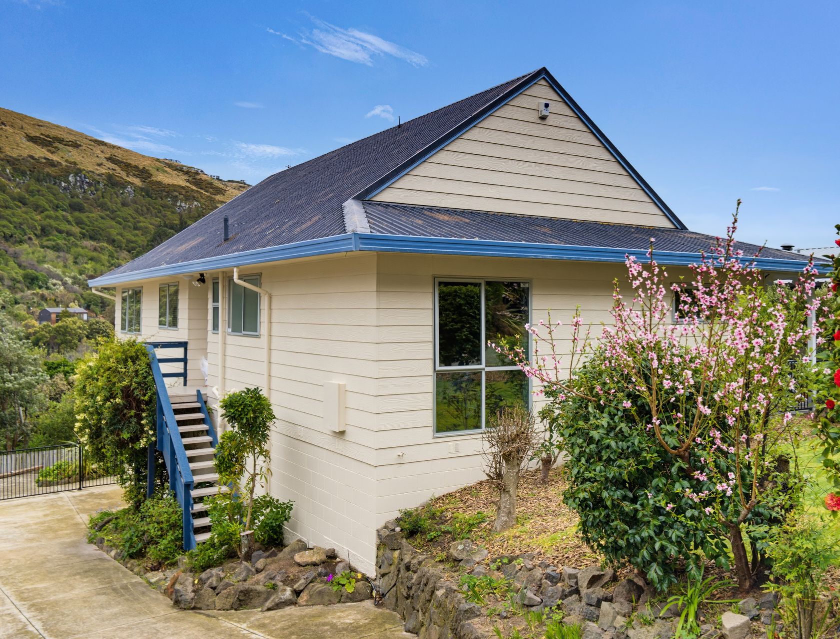
Set against Sumner’s green hillside backdrop, this three-bedroom home brings together sunlight, refreshing greenery and an inviting sense of ease. Across its 120m² floor plan on a 556m² section, the layout feels generous without losing its intimacy, with everyday spaces shaped around family rituals, relaxed gatherings and time outdoors.
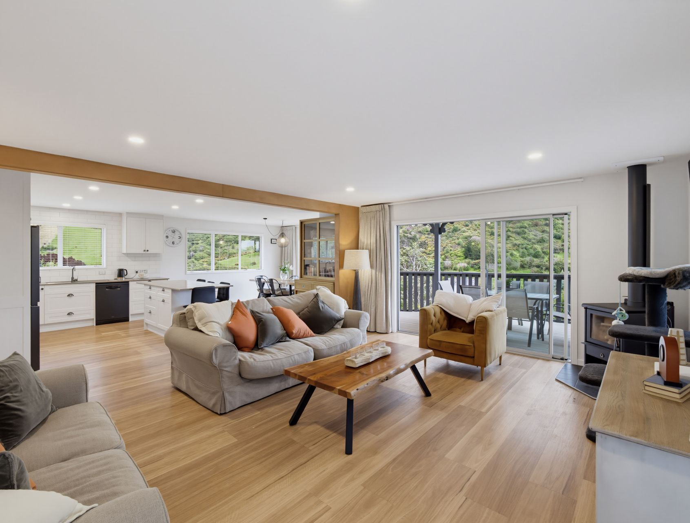
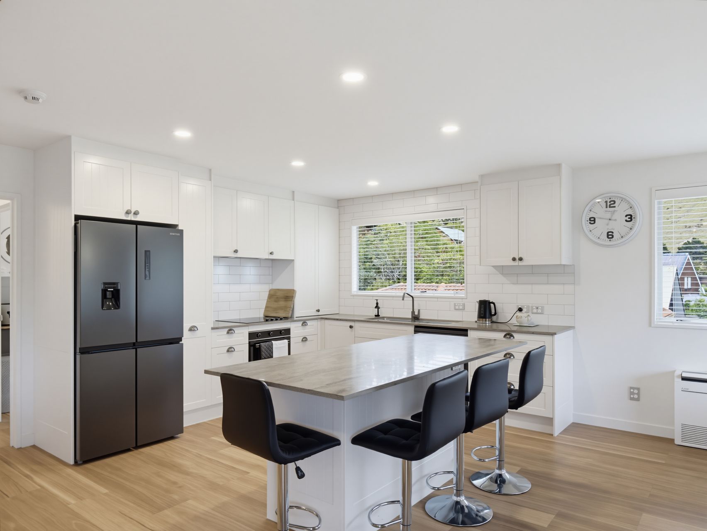
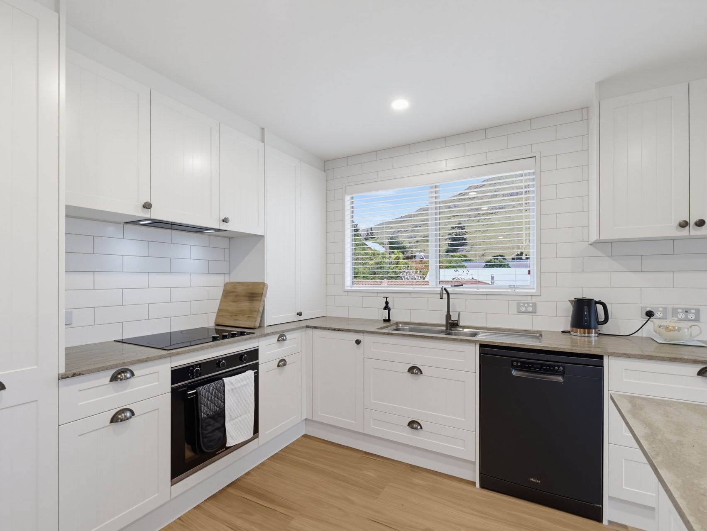
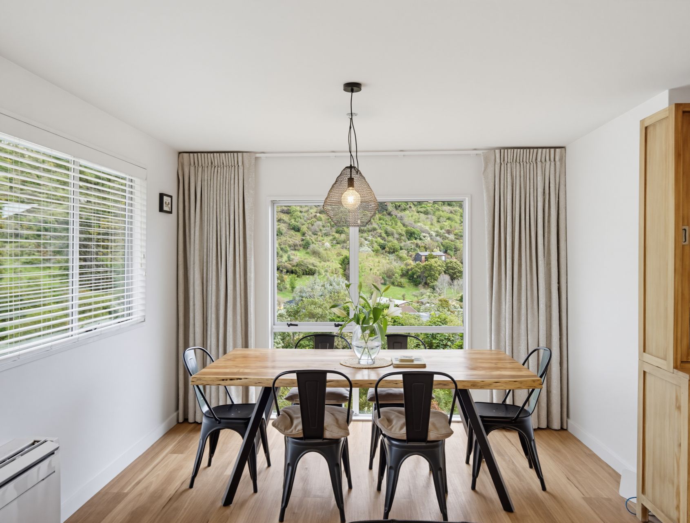
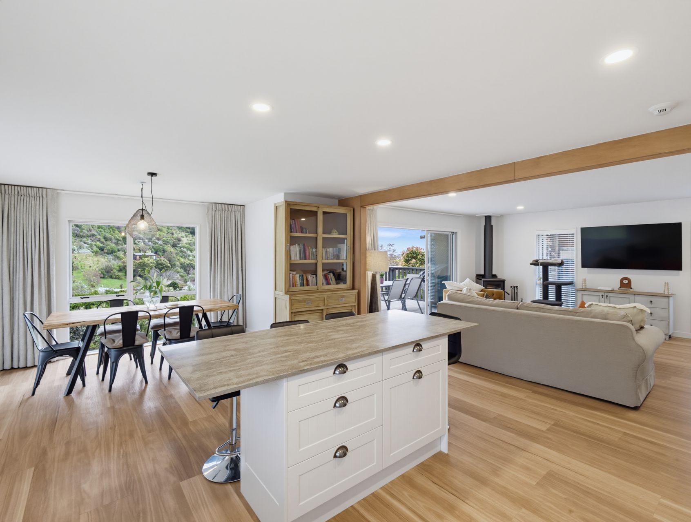
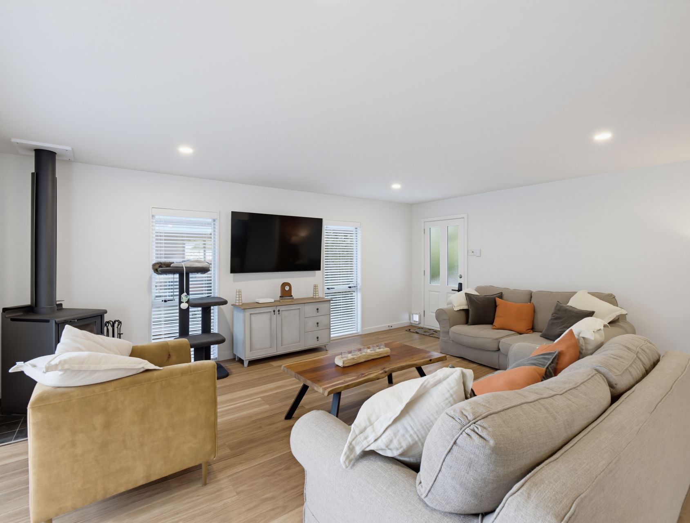
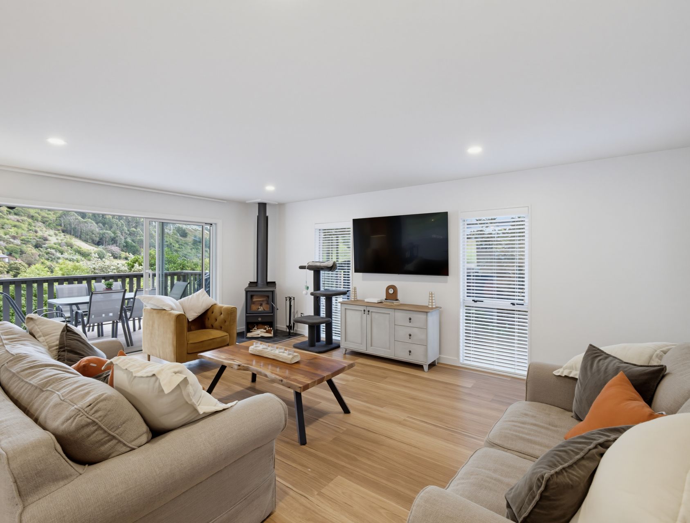
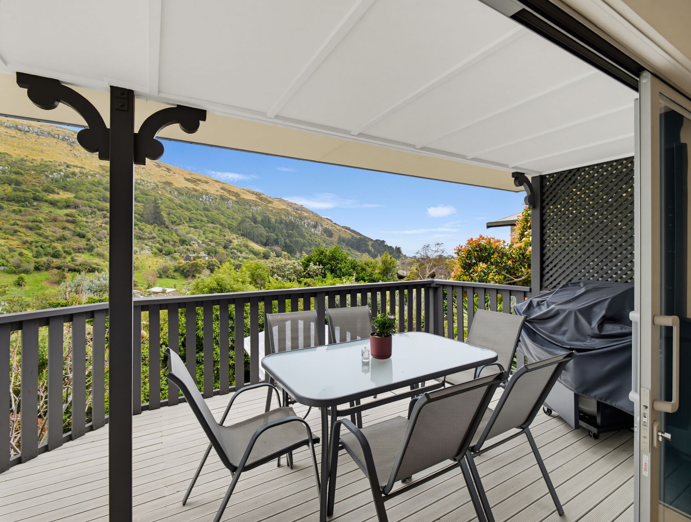
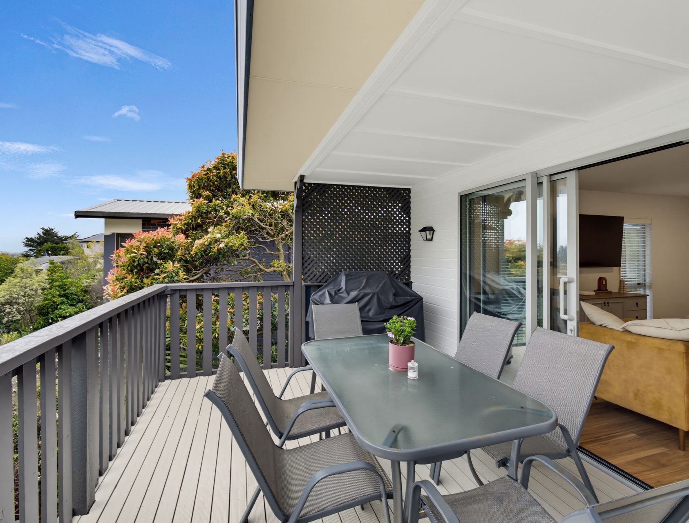
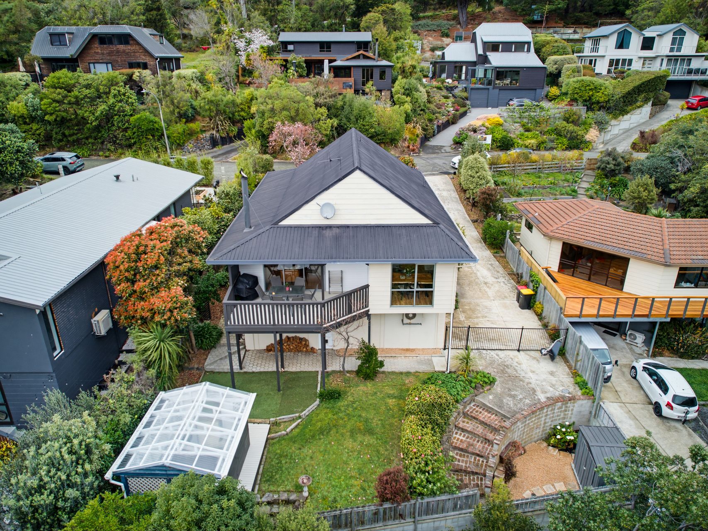
From morning through to evening, changing light filters into the open-plan living zone and moves across the timber flooring. The kitchen, dining and lounge sit comfortably together, with the kitchen island beside the dining area anchoring the space and easily becoming a serving station for casual dinners or weekend brunch with the kids. A floor mounted heatpump and wood burner add welcoming warmth, while wide sliders draw the living area onto the elevated balcony and its leafy hillside outlook.
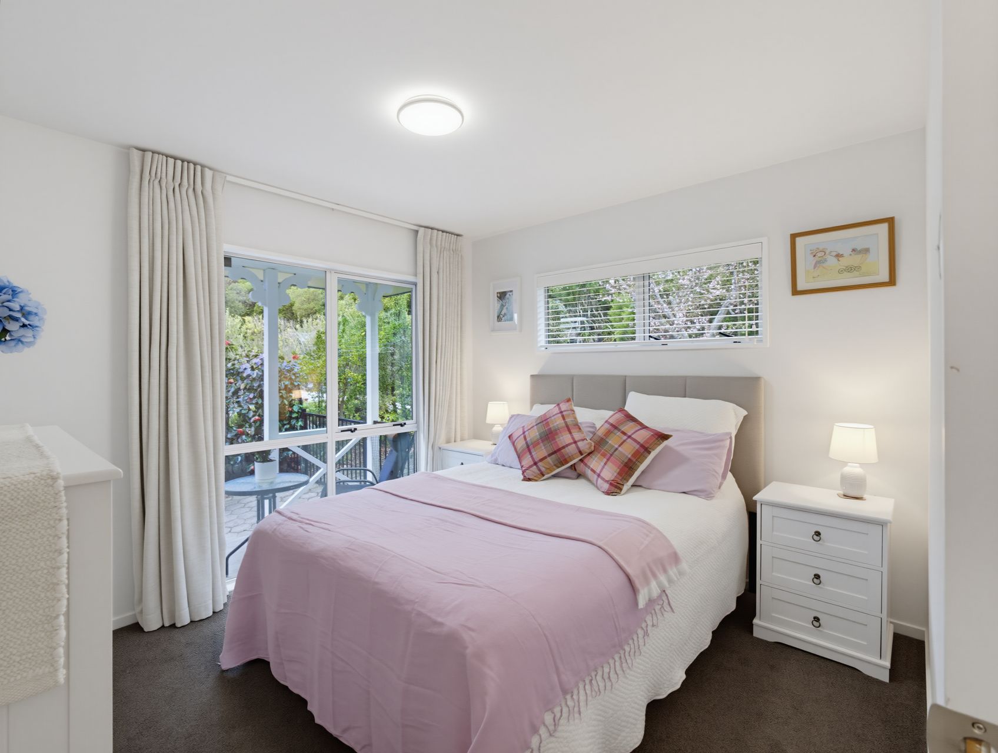
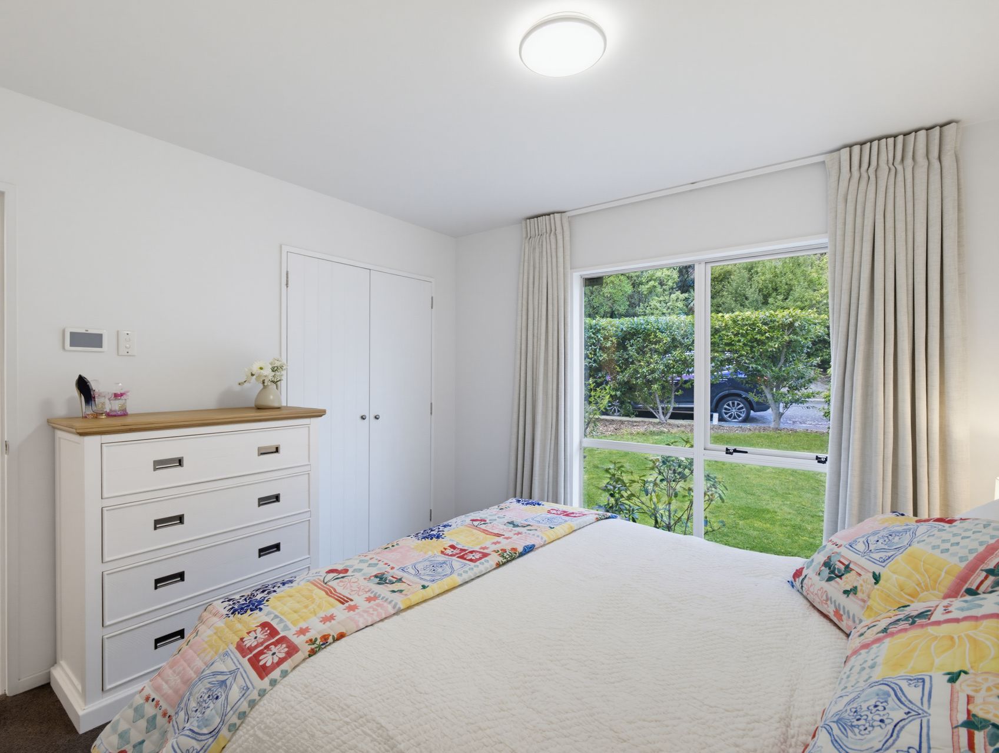
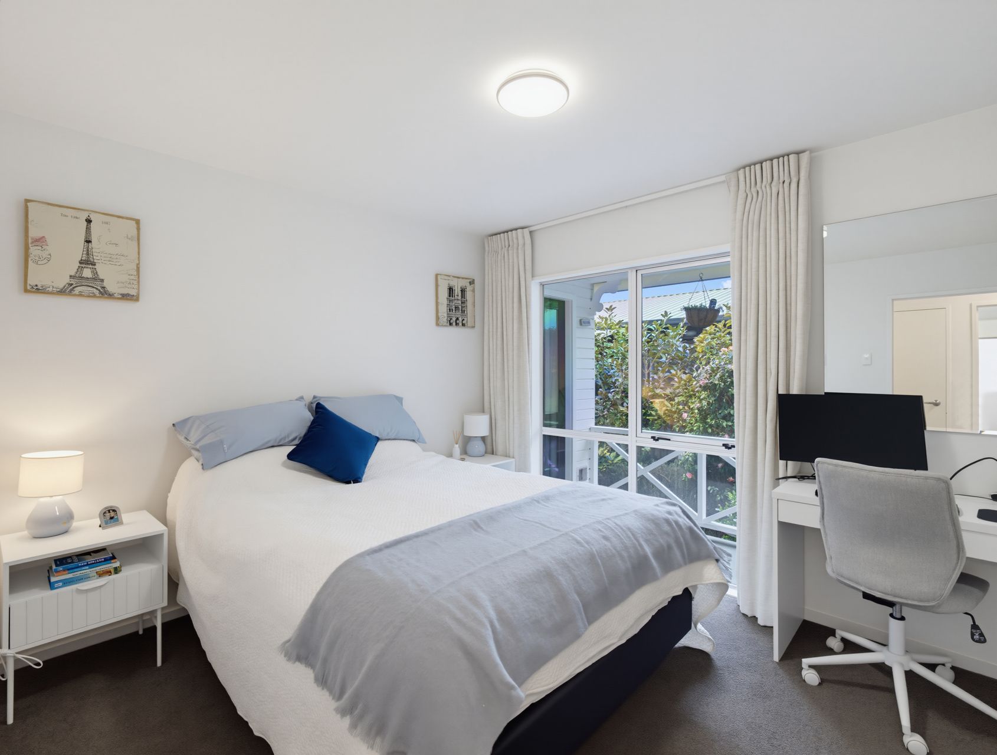
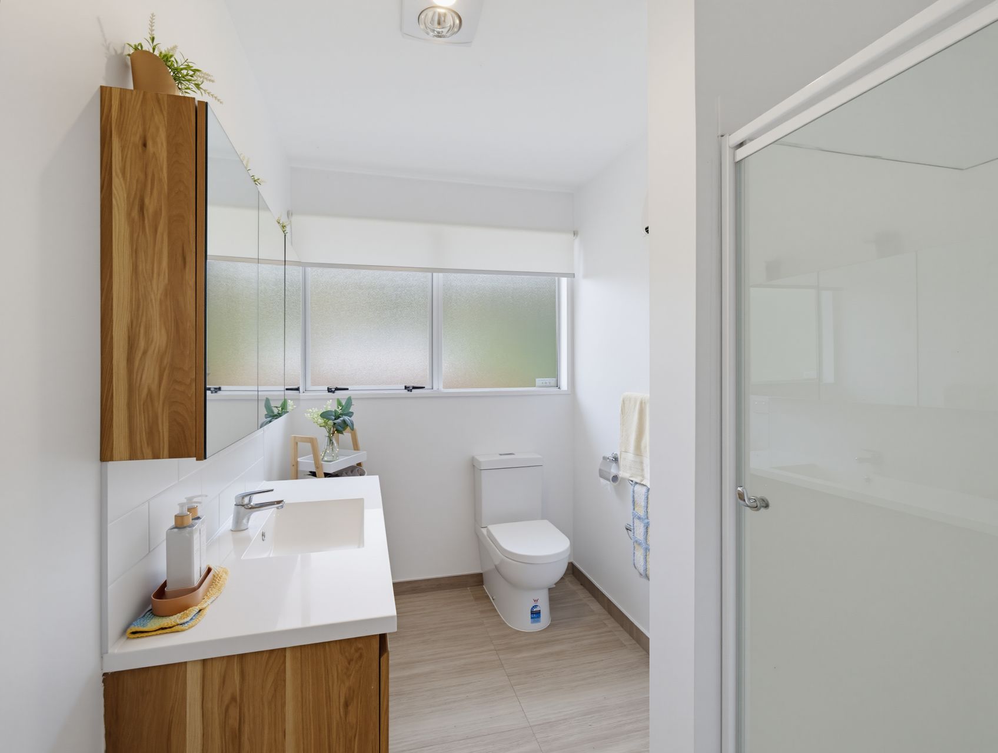
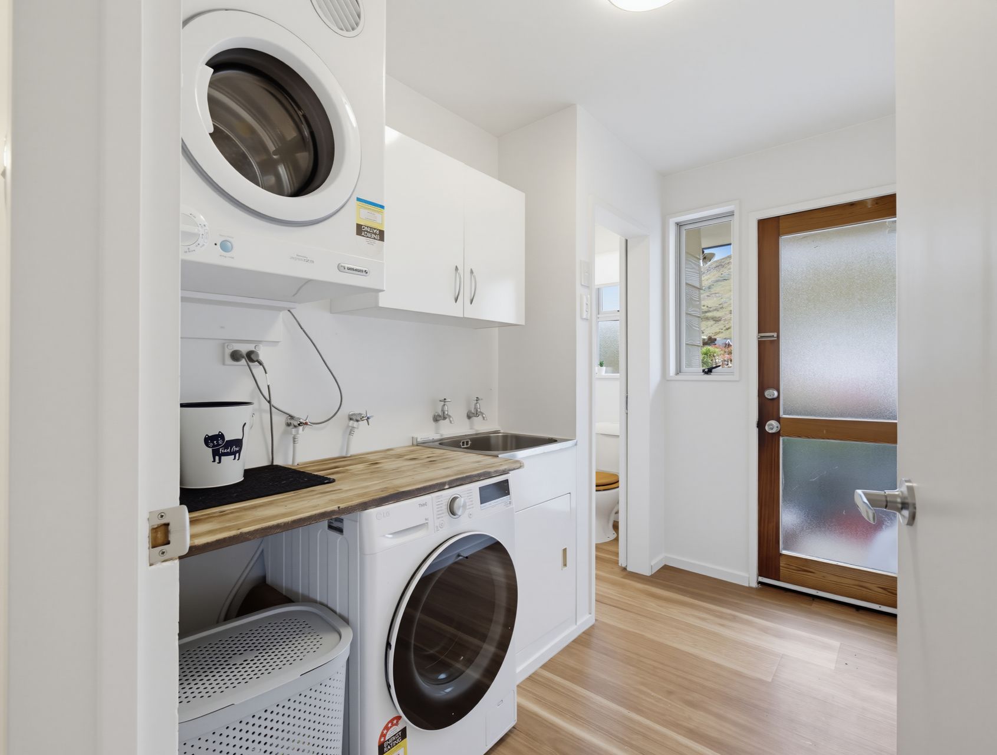
Three bedrooms offer calm spaces away from the shared areas. Carpeted floors keep things practical. The bathroom, separate WC and dedicated laundry round out a functional family layout.
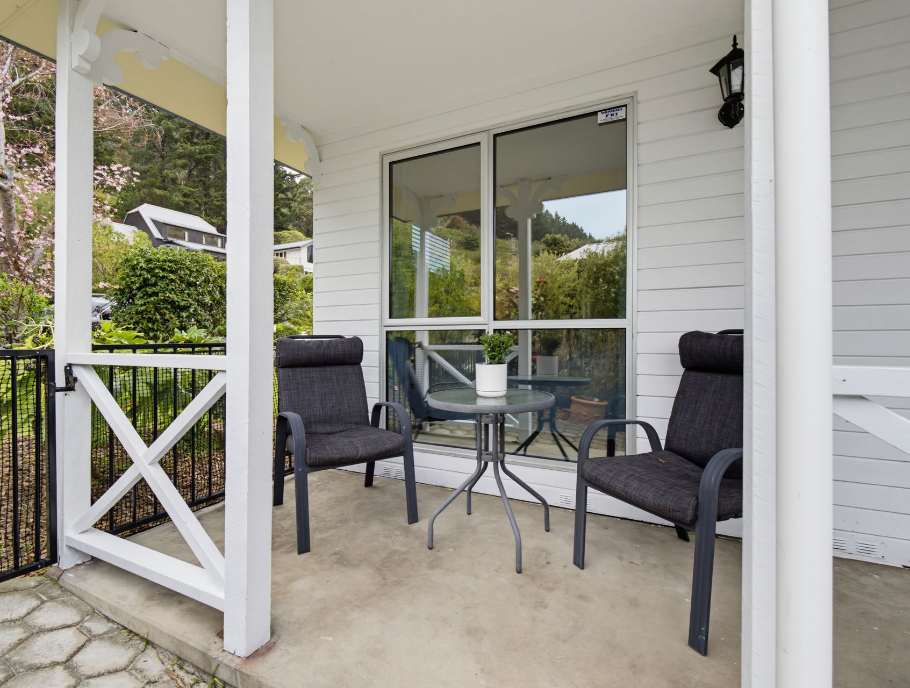
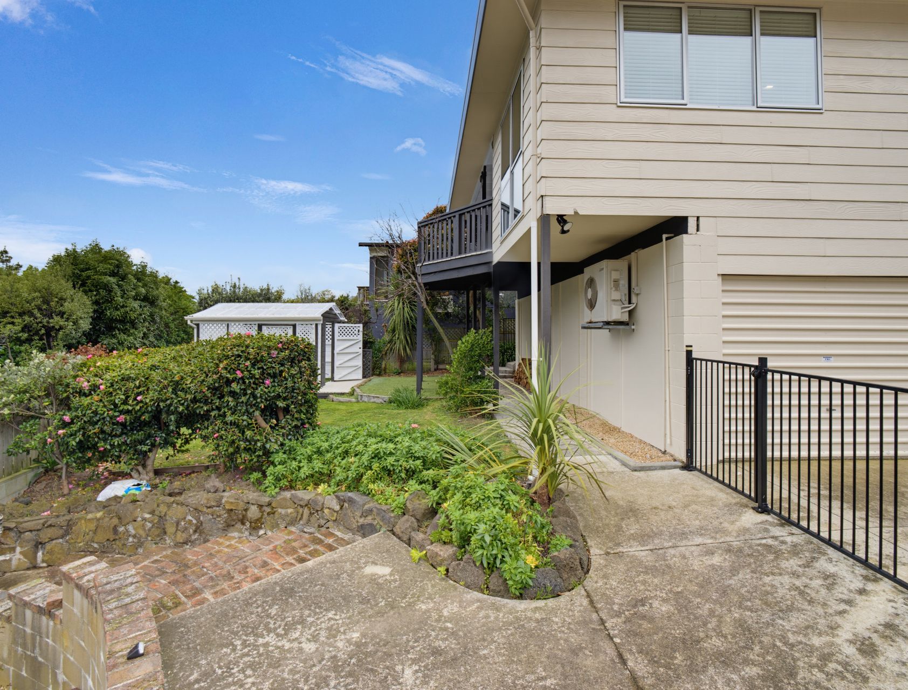
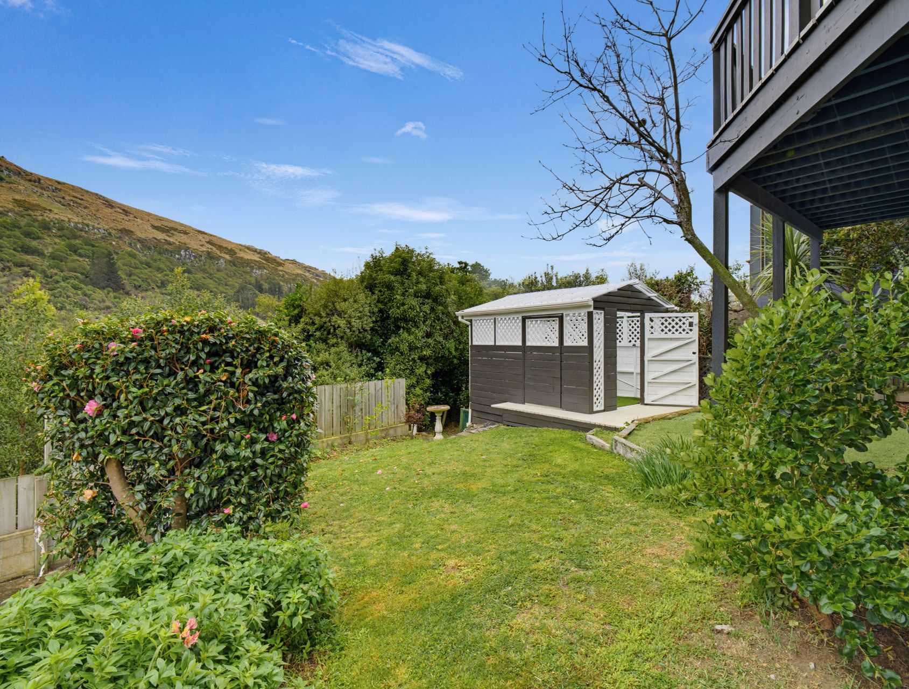
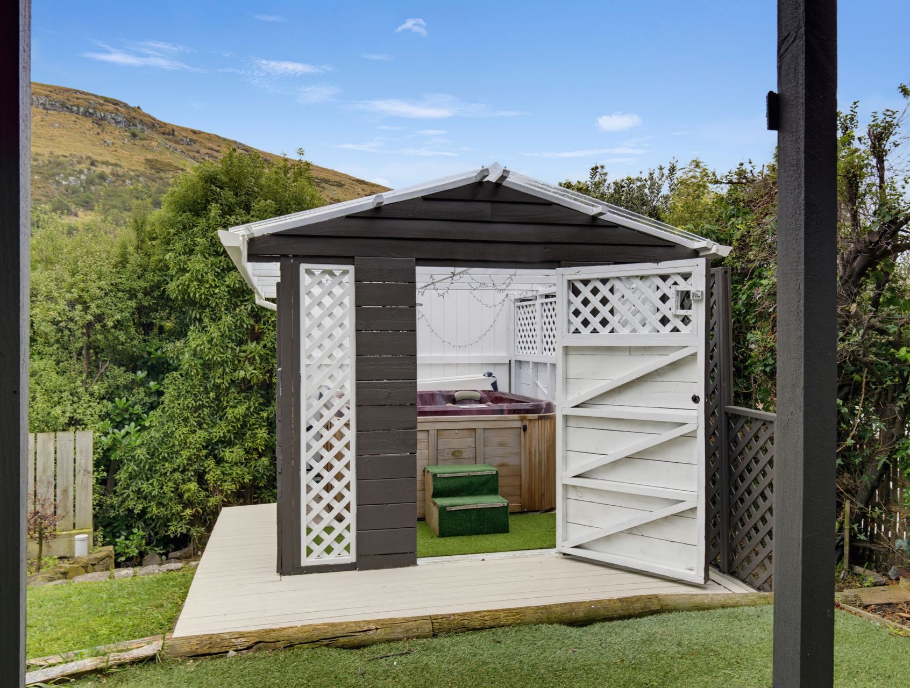
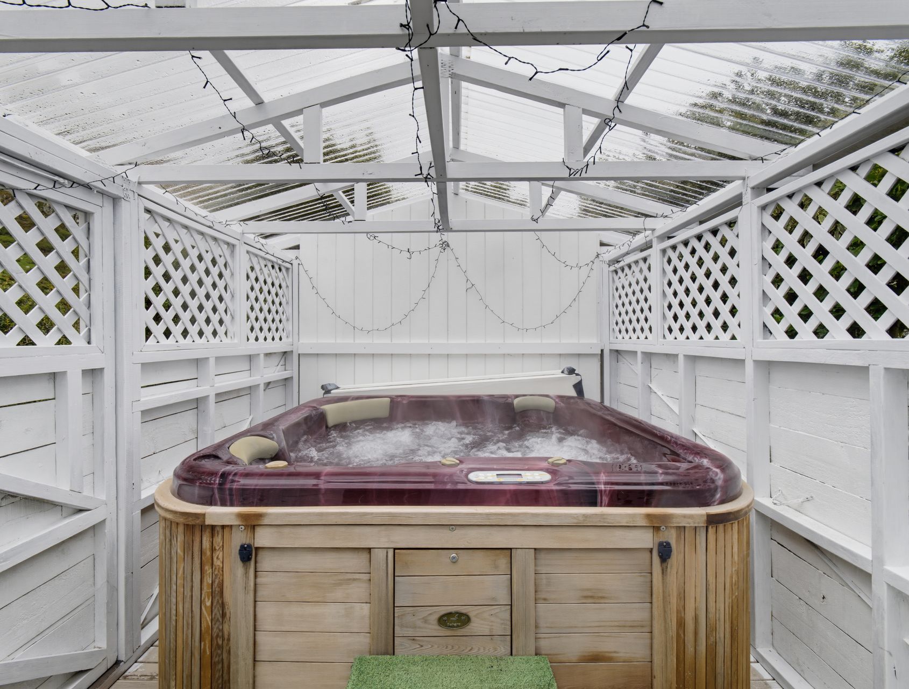
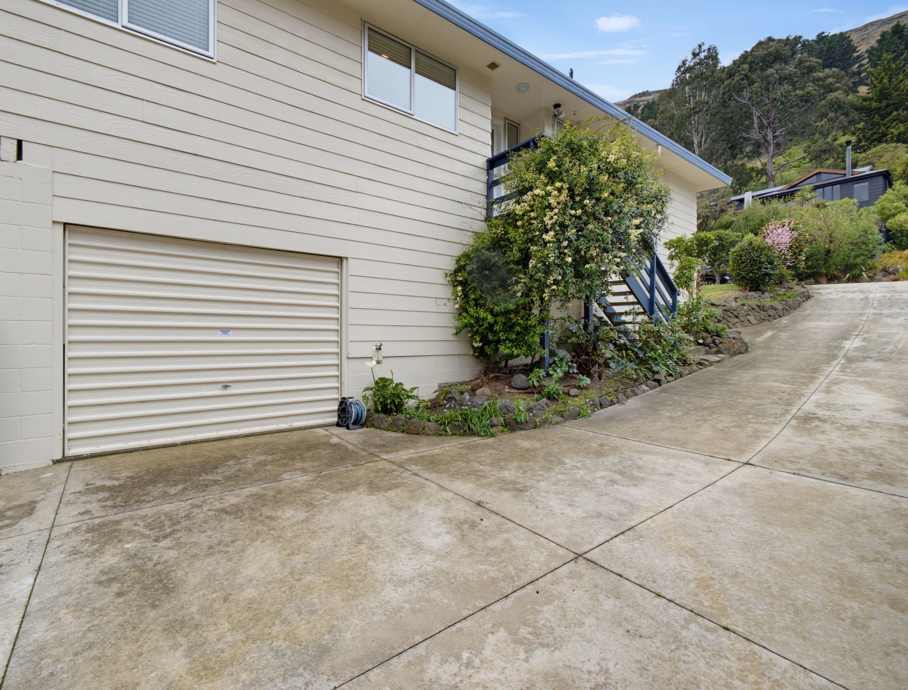
Outside, there is plenty to enjoy across the 556m² section. The elevated balcony is made for alfresco meals, while a sheltered outdoor area, lawn and garden give everyone room to unwind. The tandem garage is complemented by off street parking.
Tucked into the Sumner hills, this Upper Sumnervale cul-de-sac location offers a sought-after combination of generous space, peaceful views, with reserve access with Captain Thomas track nearby. The home keeps Sumner School, the village and everyday amenities within easy reach, while Sumner Beach is a short drive away. Designed for everyday living, this home is best experienced in person. Be quick to secure this piece of paradise.
Open Homes
-
Wednesday 23 Sep 3:30 pm to 4:00 pm
-
Saturday 26 Sep 1:00 pm to 1:45 pm
-
Sunday 27 Sep 1:00 pm to 1:45 pm
- Floor Plan
- LIM Report
- Certificate Of Title
- Precontract Disclosure Statement
- REA Sale and Purchase Agreement Guide
- Buyers Guide
- EQC File
- Electrical Safety Certificate Garage
- CantMaps
- llur
