


PRE-MORTGAGEE SALE, Must Be Sold!
PRESENTING ALL OFFERS
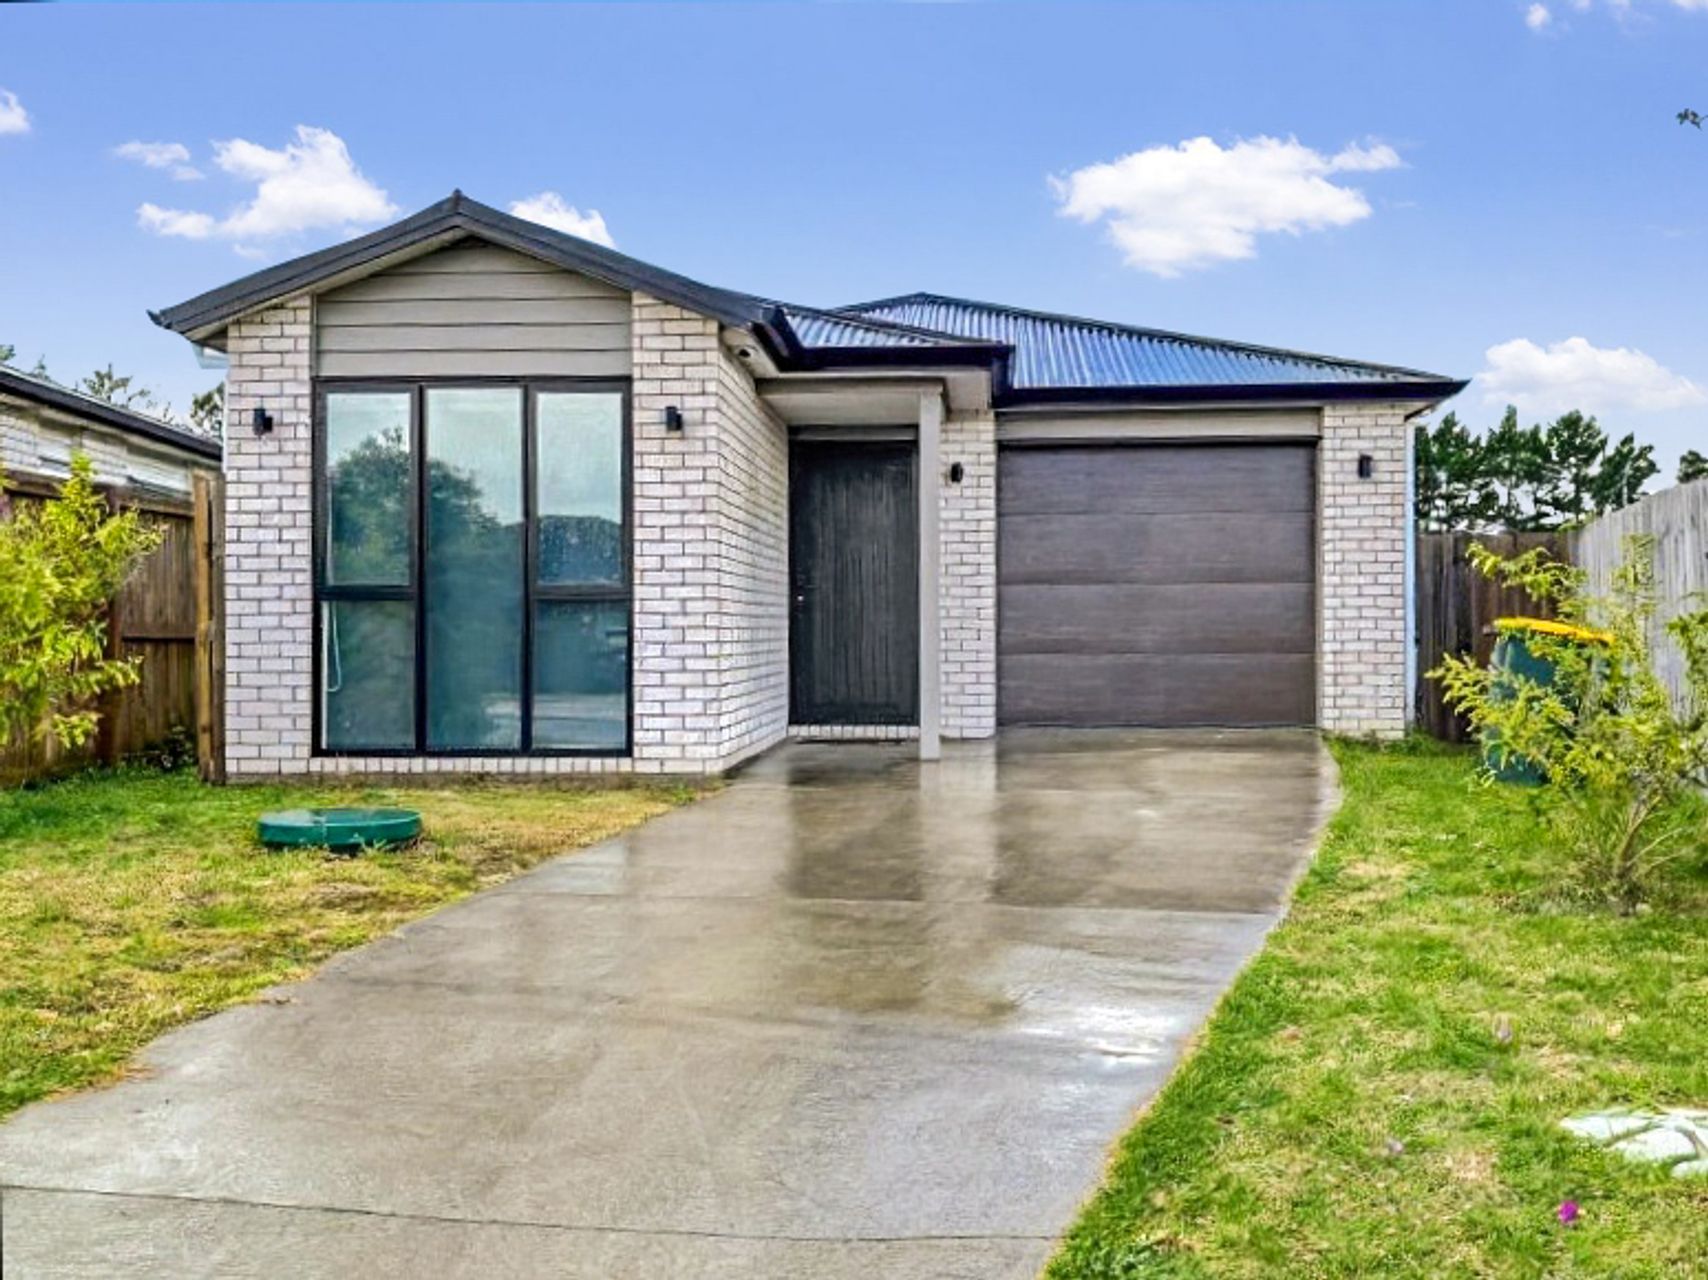
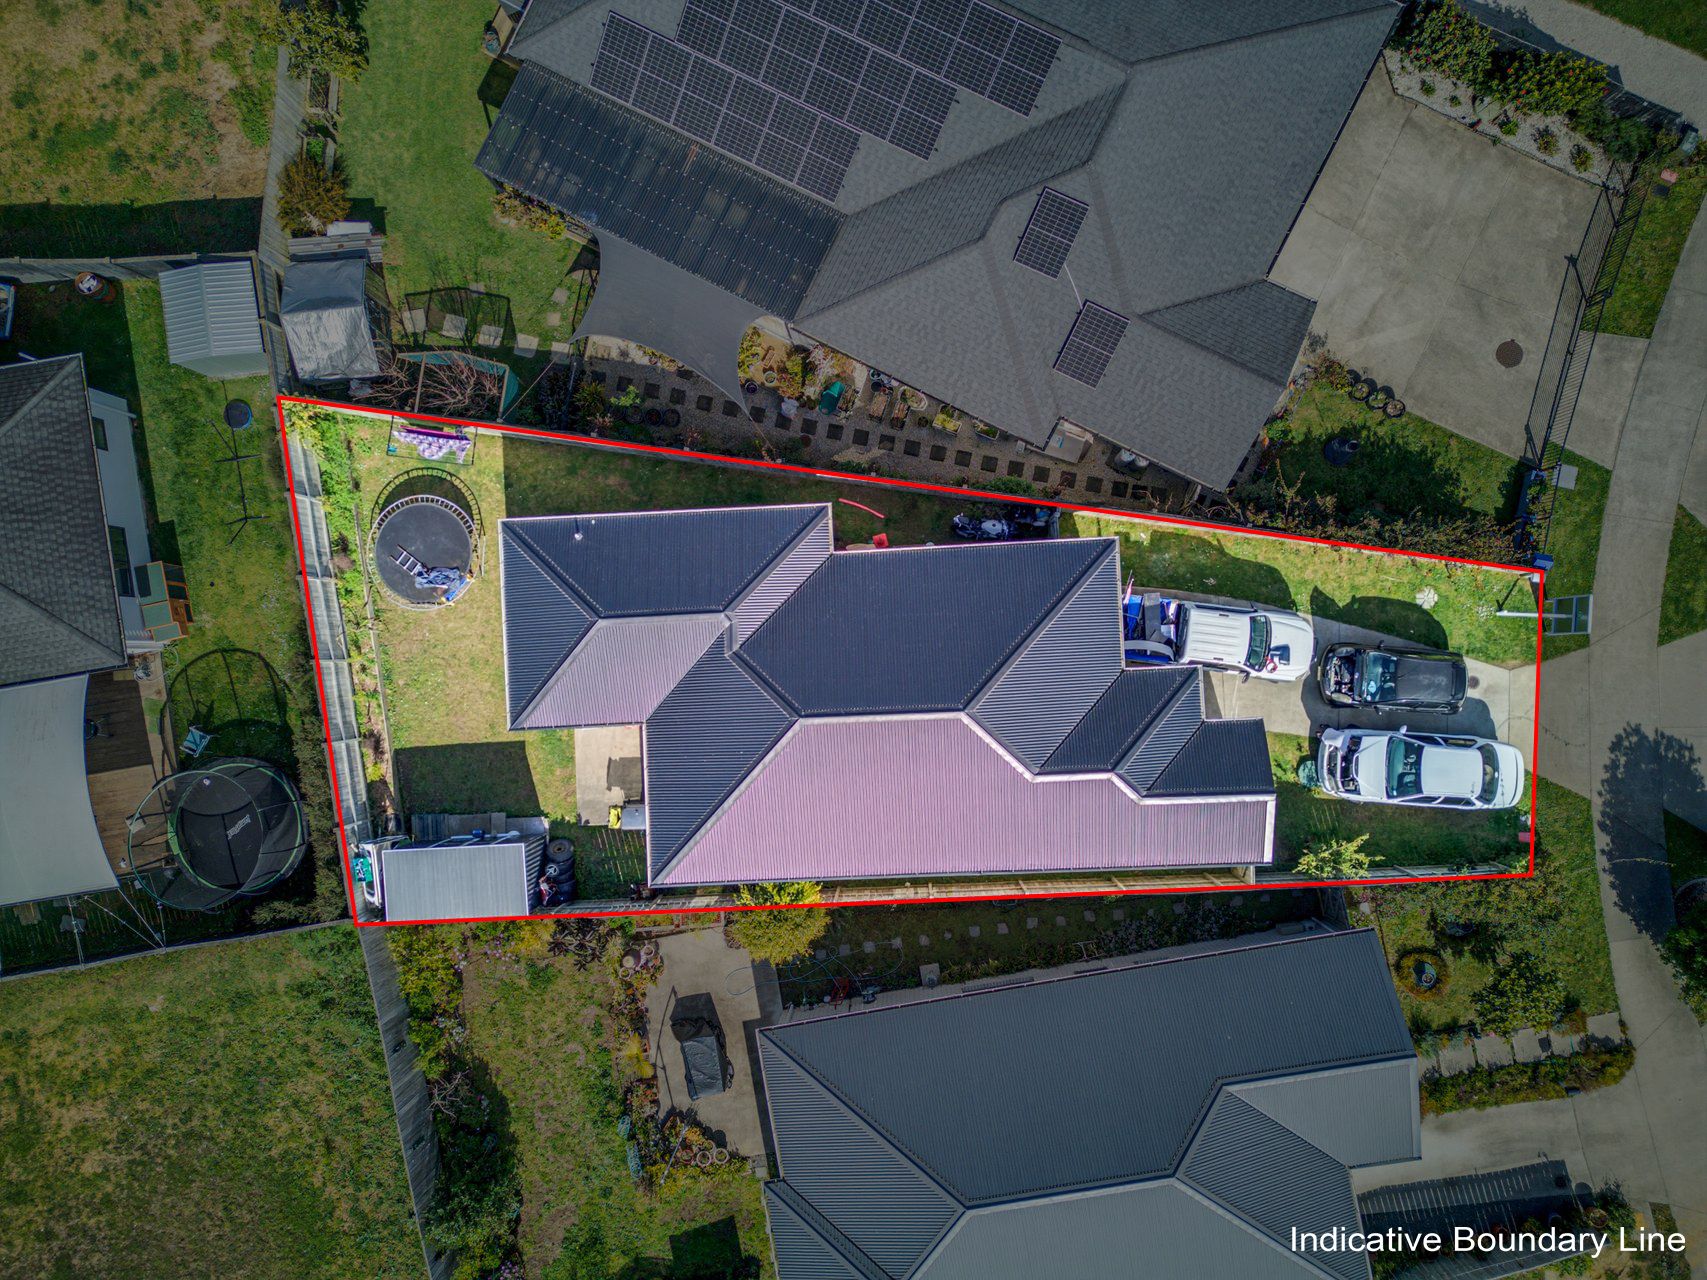
Natural light and easy indoor-outdoor flow give this three-bedroom Glenbrook home a relaxed sense of calm. Offering 109m² of floor area on a 317m² section, it brings together practical family living, sun-kissed interiors and a low-maintenance layout designed around comfort, connection and everyday ease.
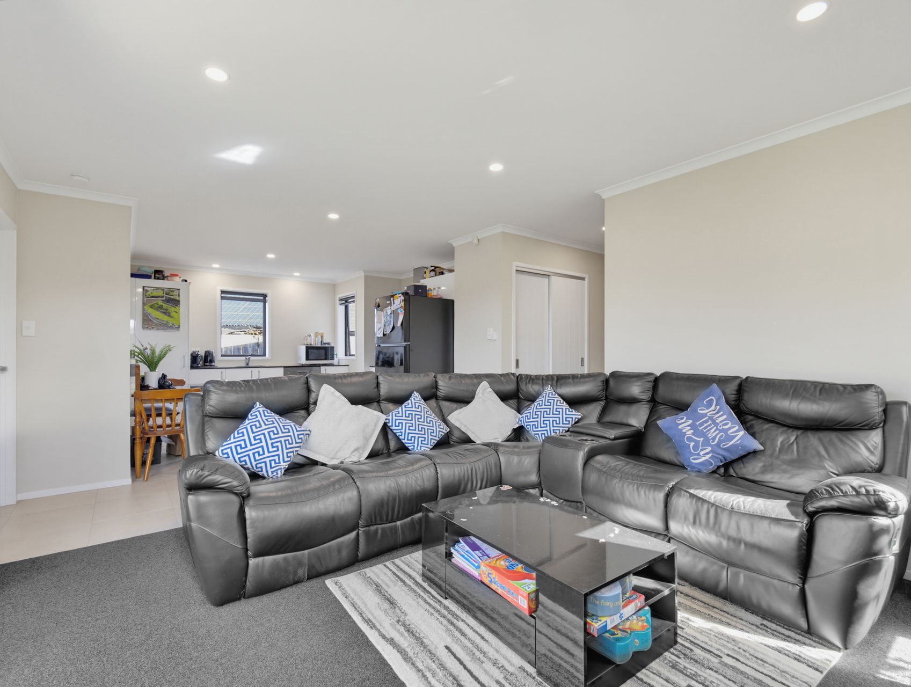
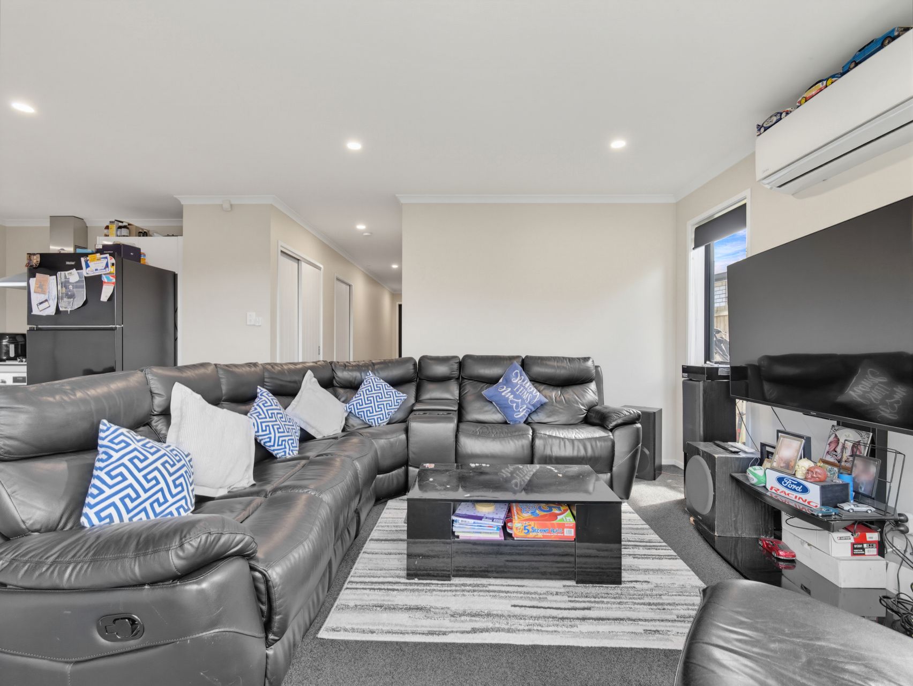
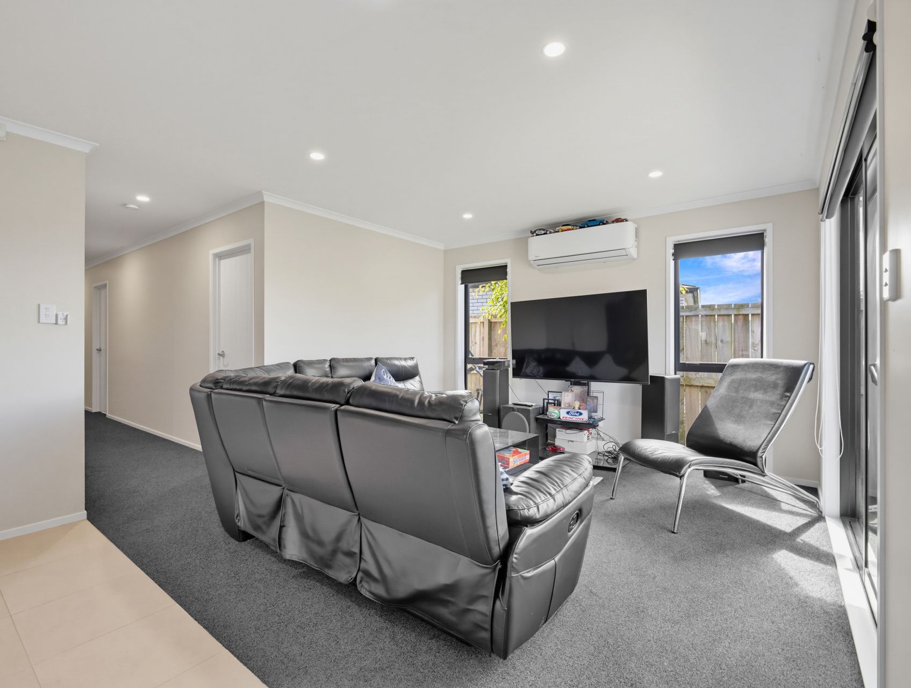
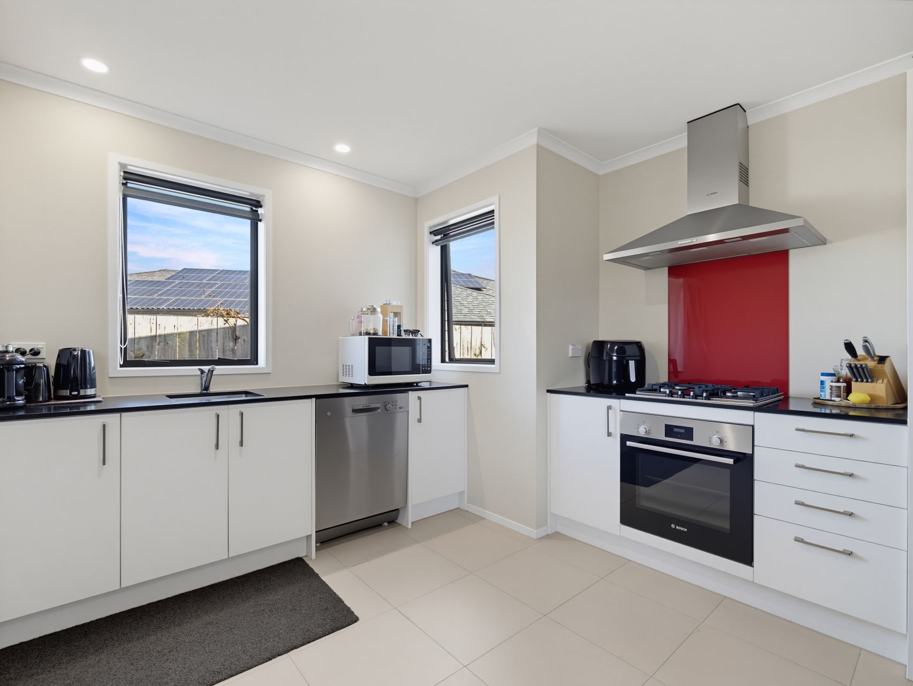
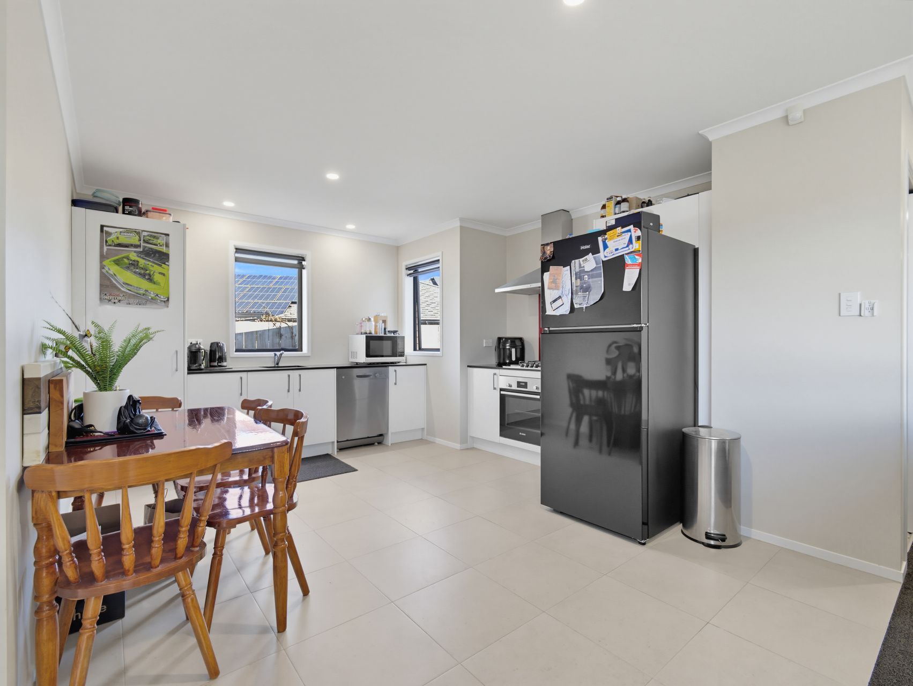
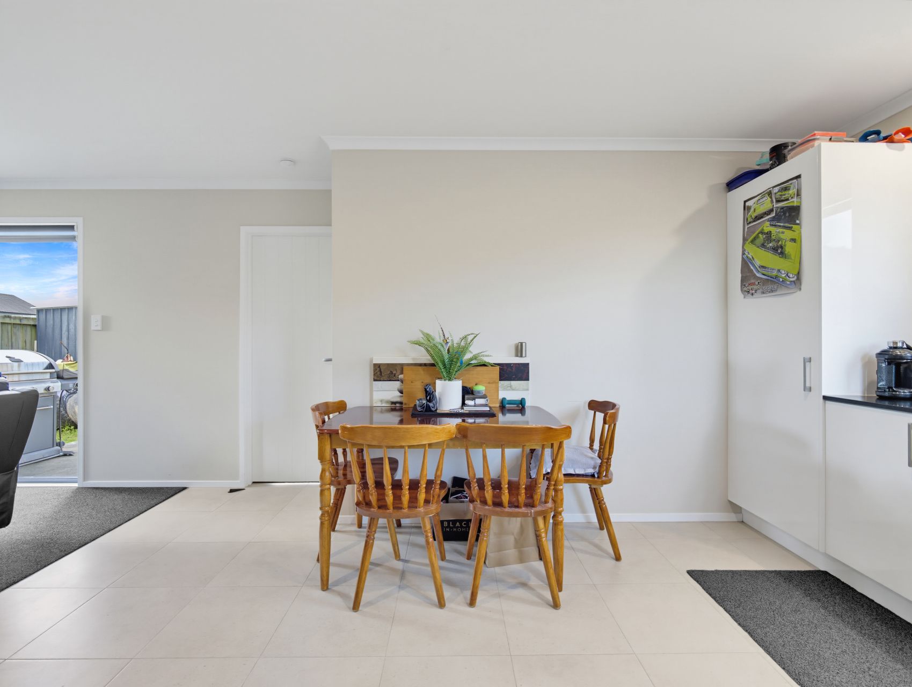
The living and dining areas naturally form the heart of the home, with the kitchen opening directly into the shared space so cooking, meals and downtime stay connected. Tiled flooring keeps the kitchen and dining zone practical, while carpet adds a layer of comfort in the lounge. Generous glazing and a heat pump contribute to the bright, comfortable feel, with sliders extending the living area towards the patio and lawn.
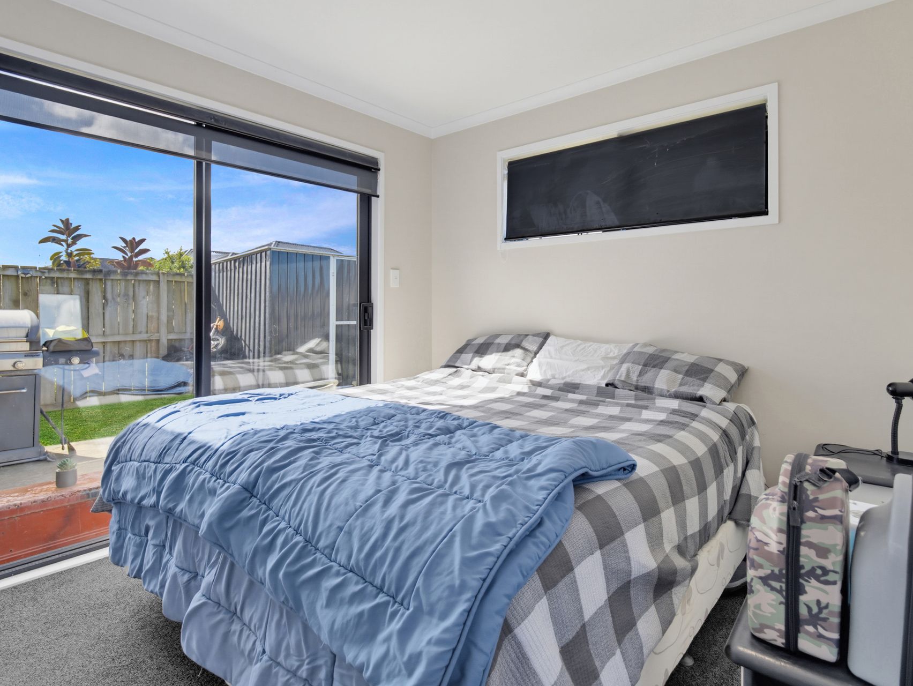
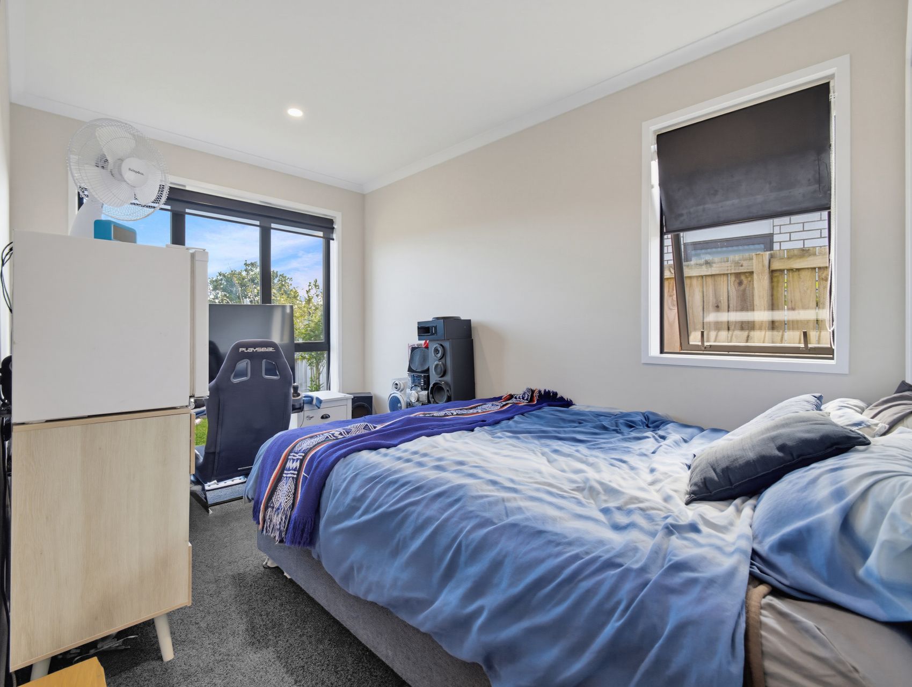
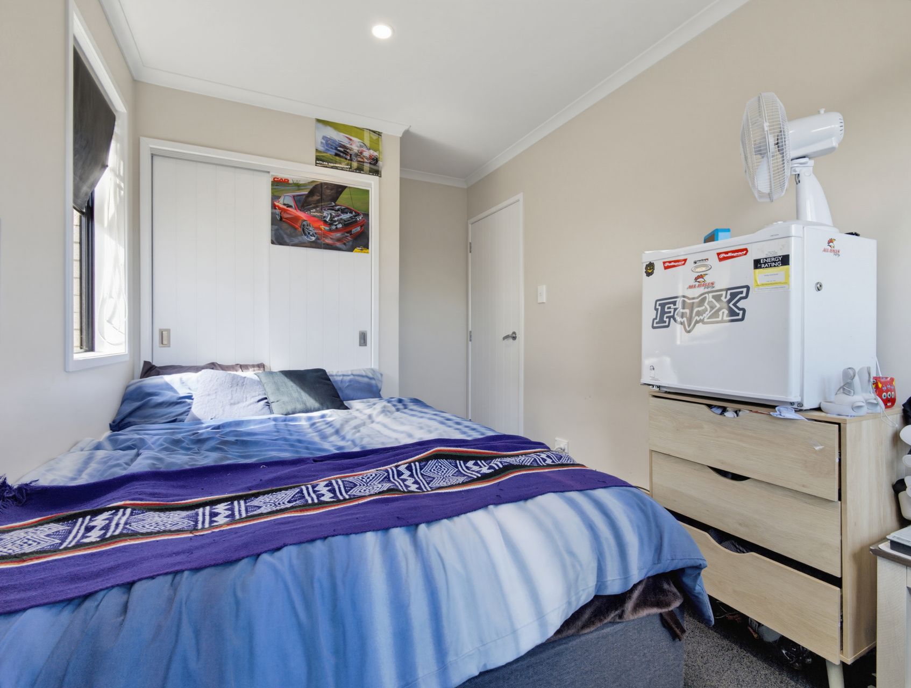
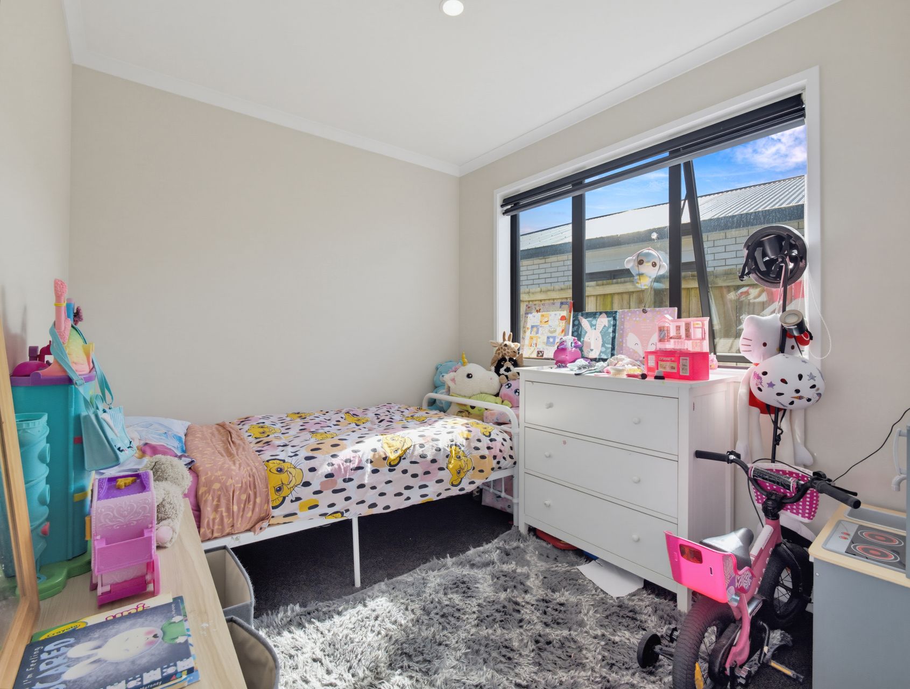
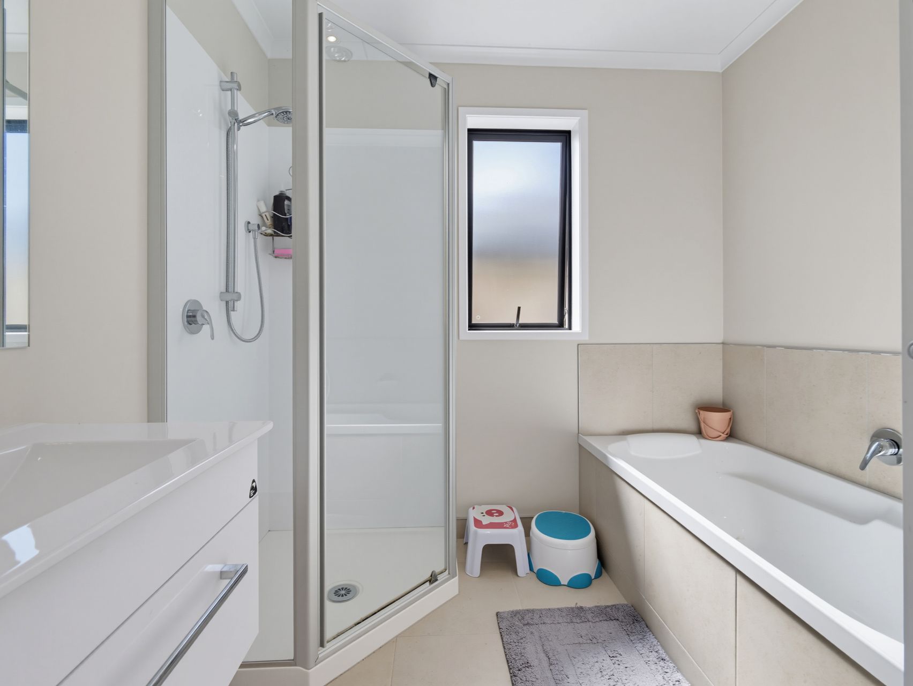
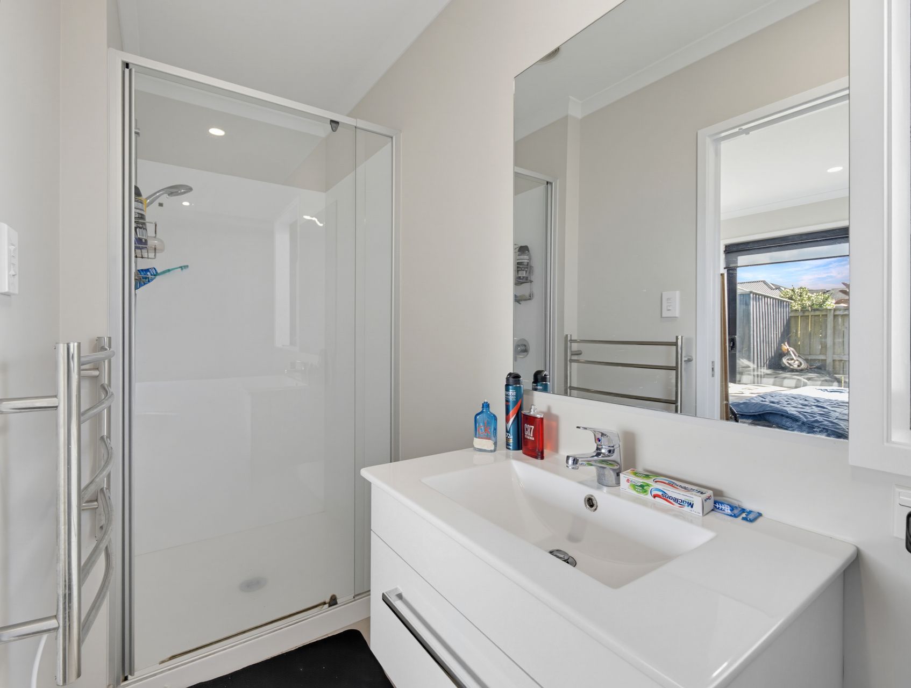
The main bedroom feels like a serene, light-filled retreat, with its own outdoor connection and garden outlook, while the ensuite provides welcome privacy. Two further bedrooms offer flexibility for family, guests or working from home, complemented by a family bathroom with both a bathtub and separate shower.
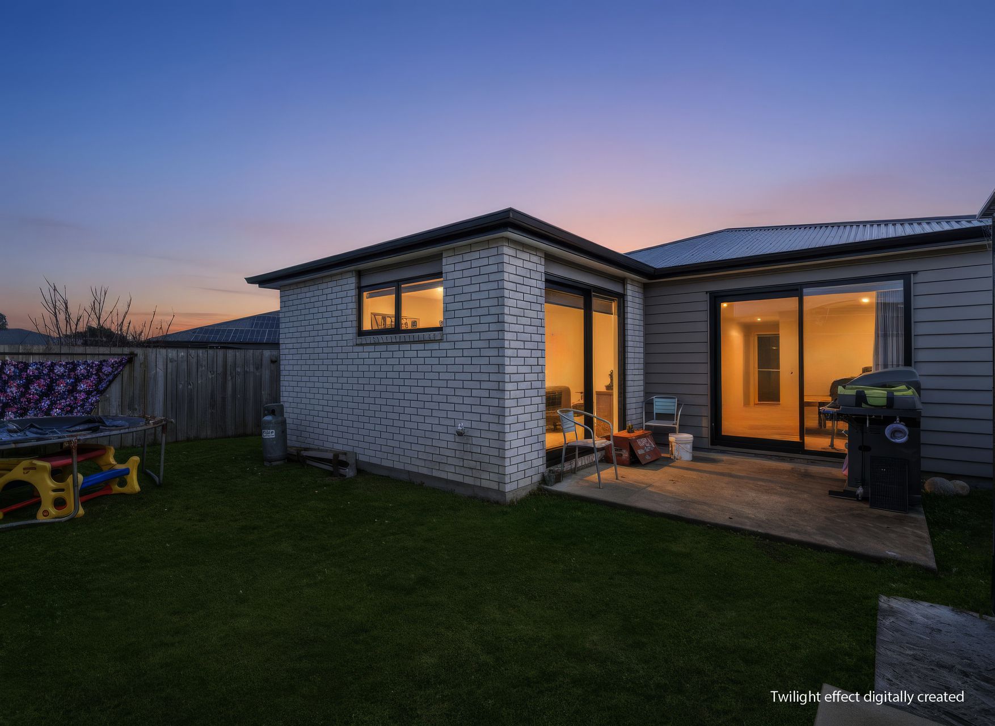
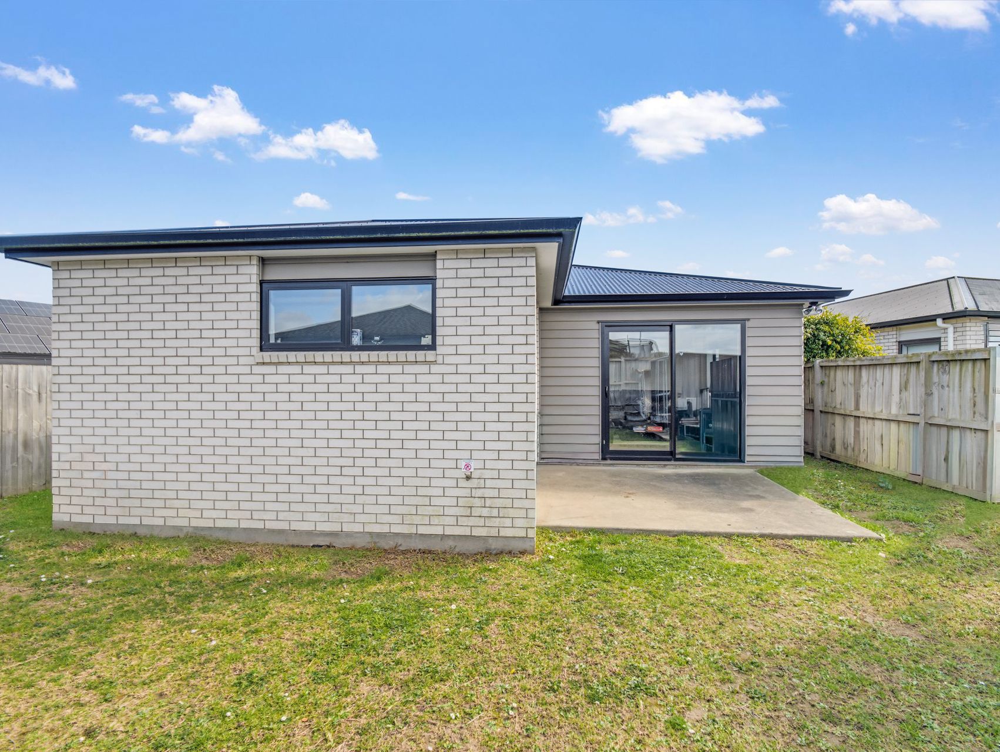
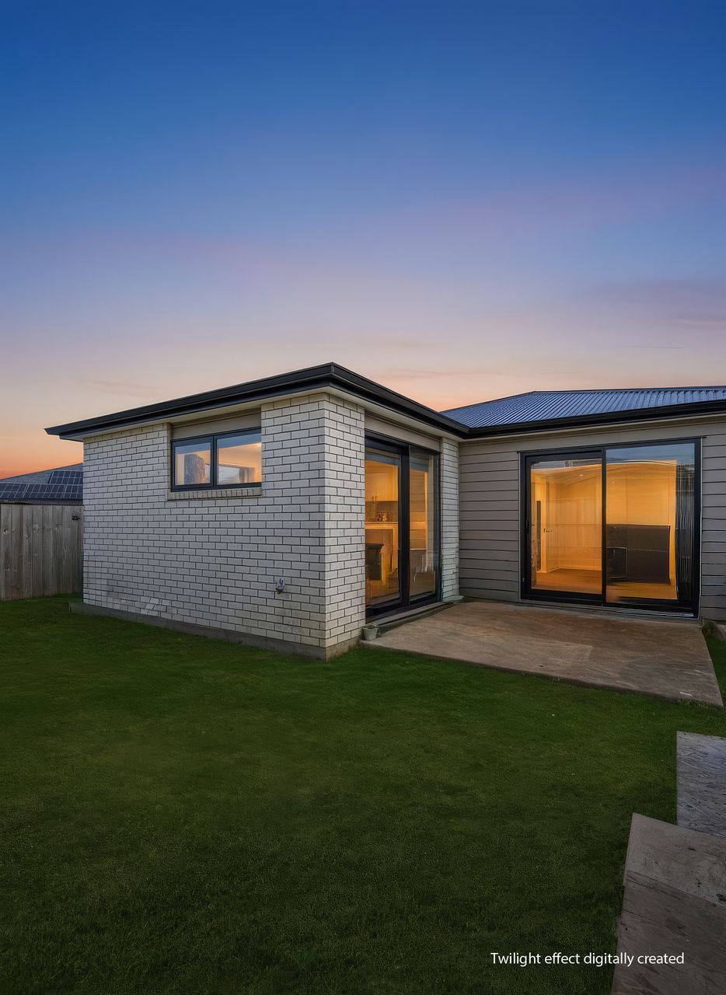
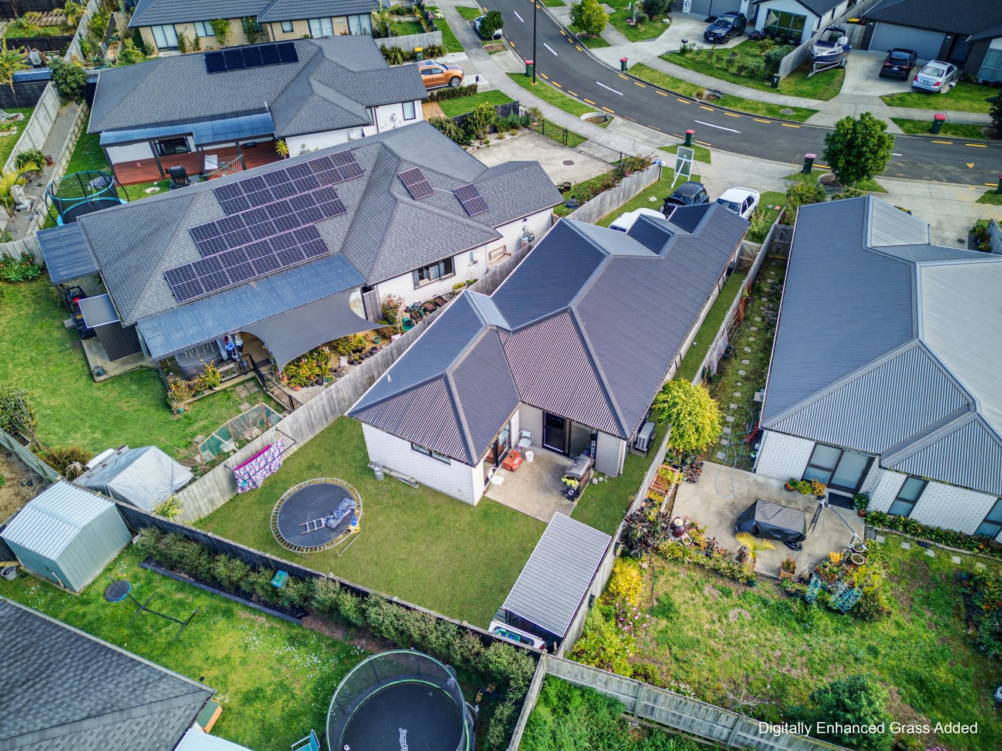
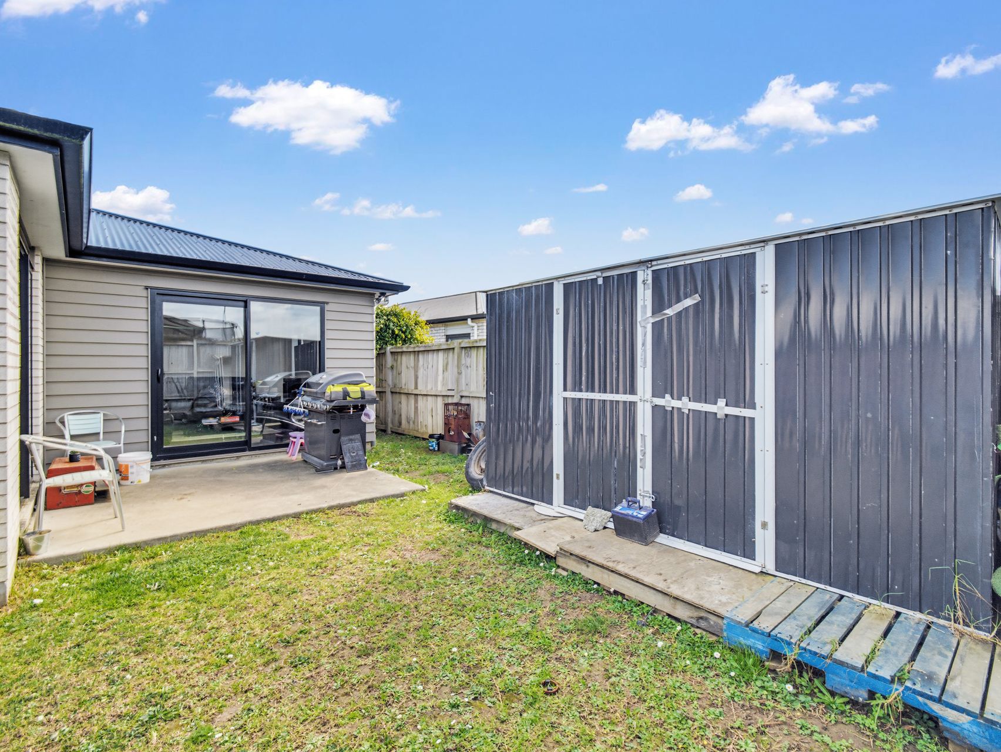
Outside, the fenced backyard and flat lawn create an easy extension of the home. The patio is well placed for barbecues, outdoor dining and hosting friends and family in the sun, while the manageable section keeps upkeep straightforward. A single internal-access garage and two carparks add further everyday practicality.
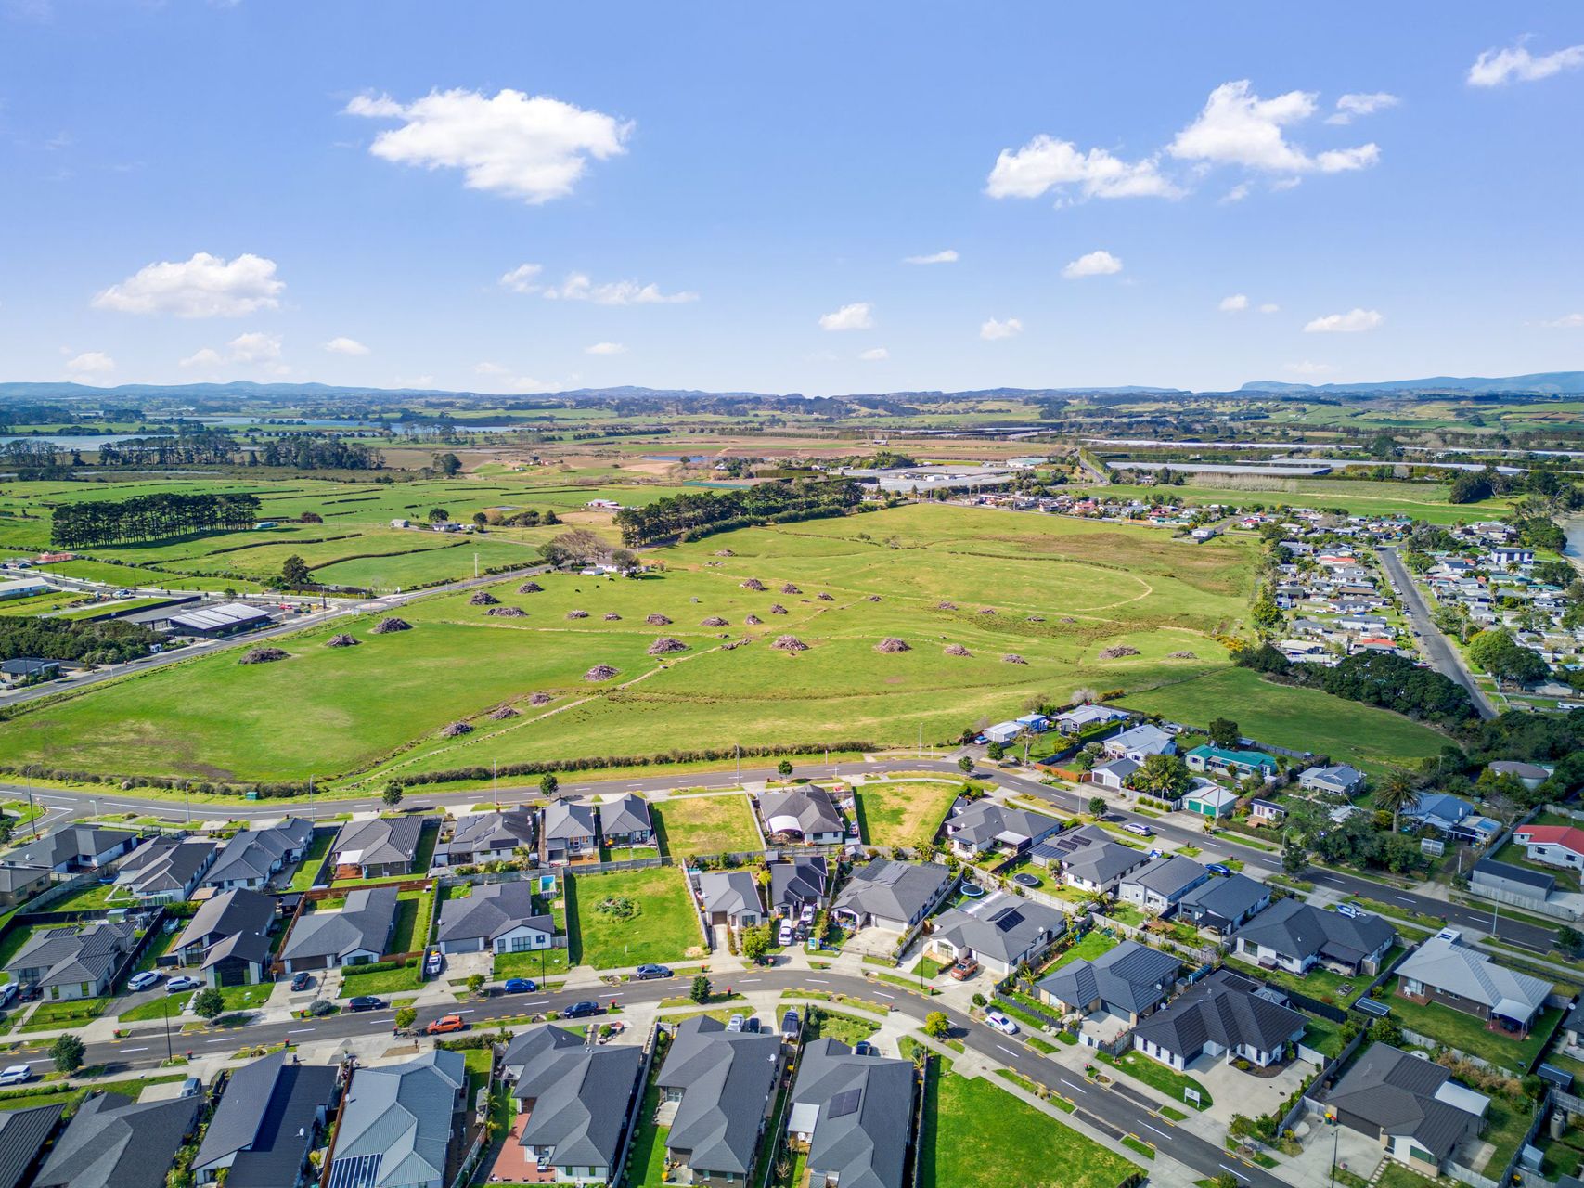
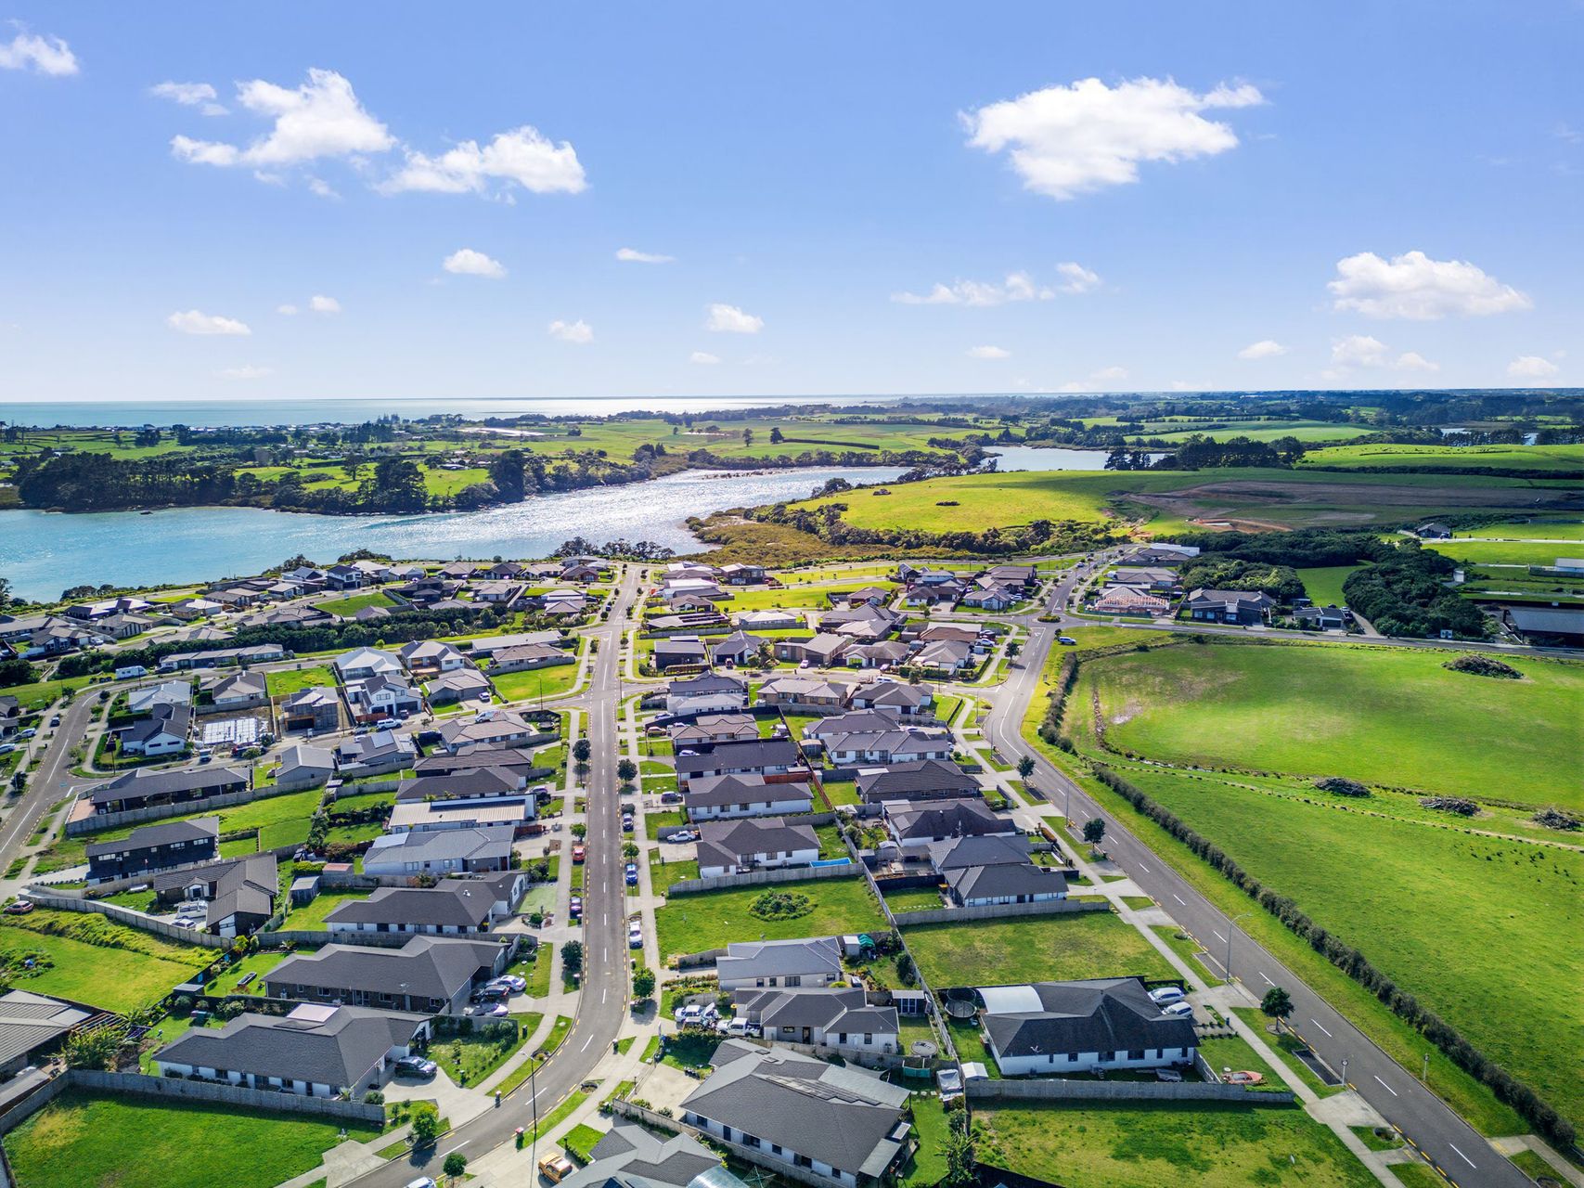
Set in Glenbrook, the home keeps Glenbrook School within easy reach, while Glenbrook Beach Reserve offers a waterfront setting for play and time outdoors. Waiuku provides further shopping, eateries and everyday services within driving reach.
Contact Pankaj Khanna to arrange a viewing.
Open Homes
-
Sunday 18 Oct 12:00 pm to 12:30 pm
- Floor Plan
- Rental Appraisal
- Certificate Of Title
- REA Sale and Purchase Agreement Guide
- Buyers Guide
- 795741_10902552.5
- 795741_10902552.9
- 795741_10902552.10
- 795741_10902552.11
