Selling below CV! Water Tanks Included!
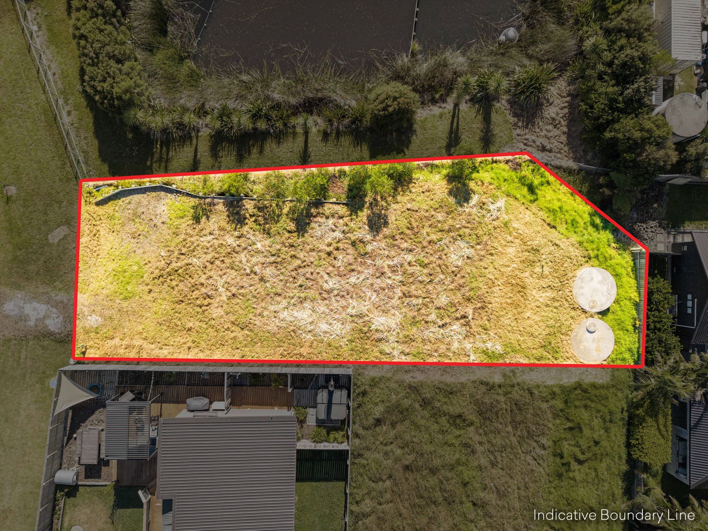
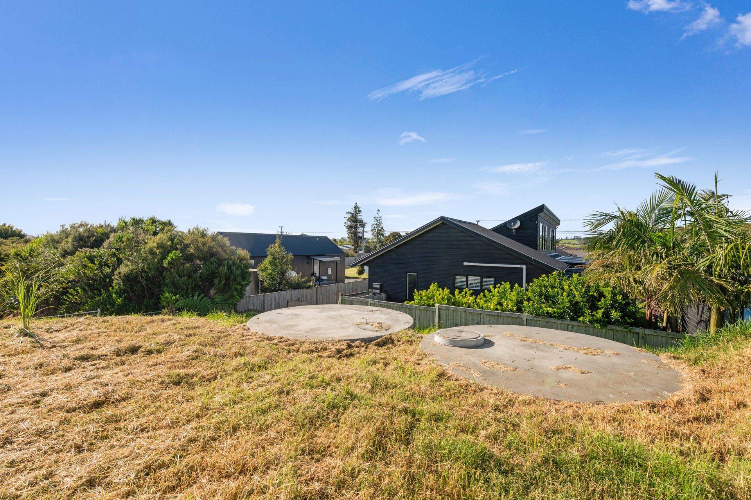
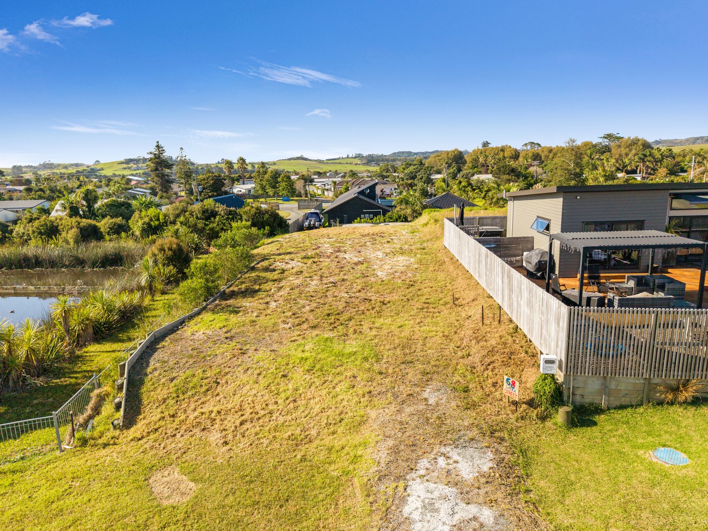
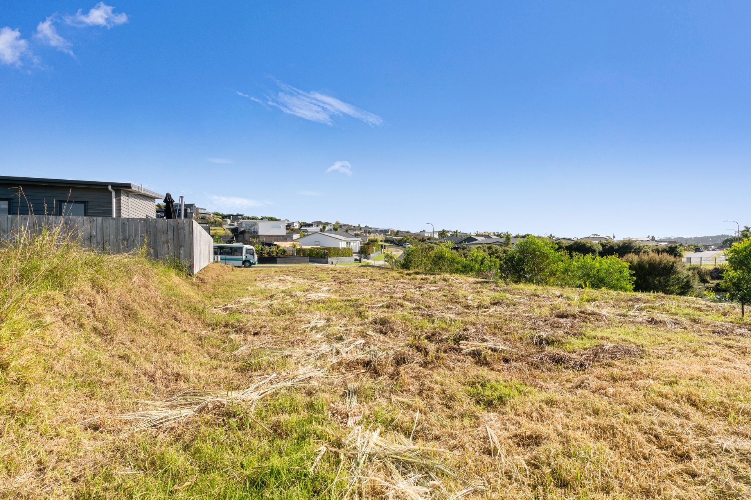
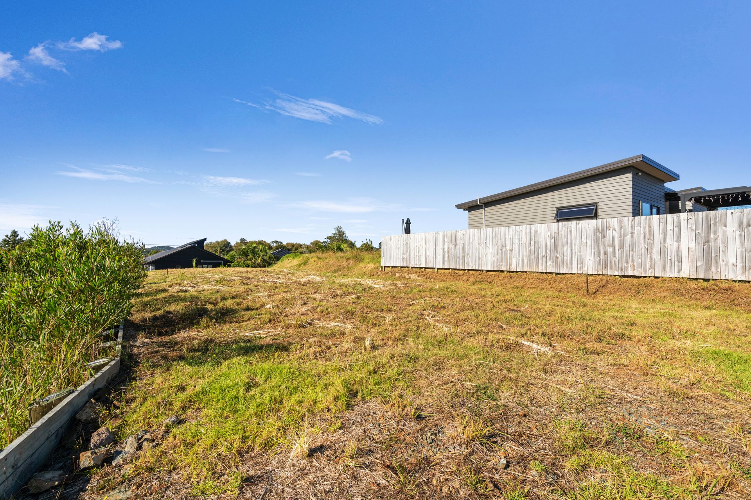
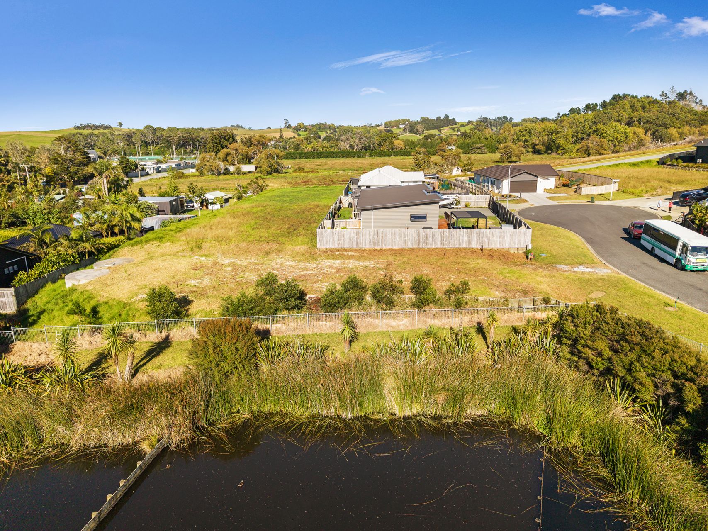
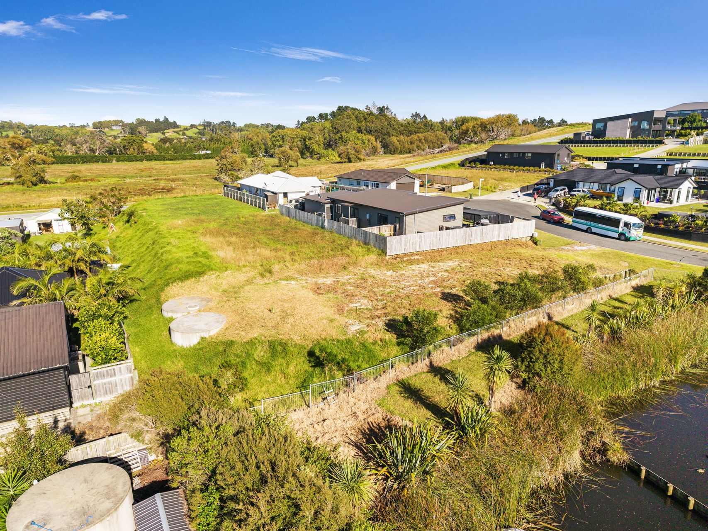
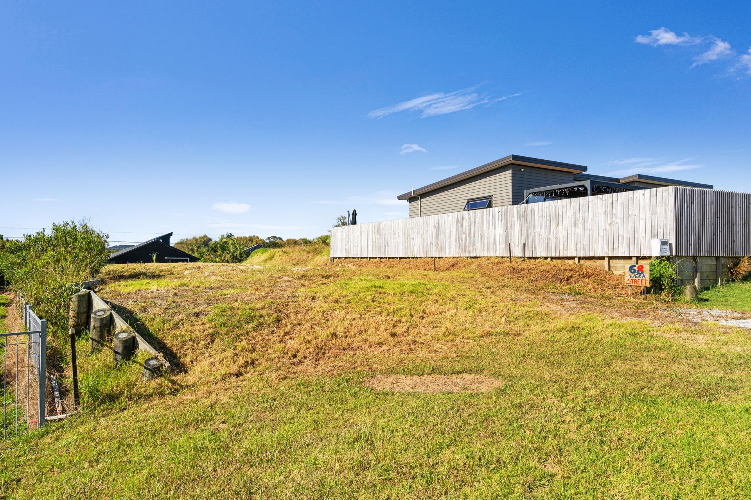
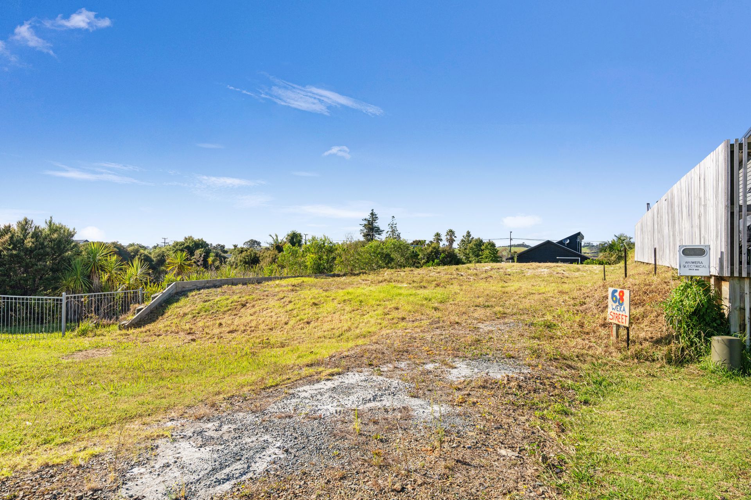
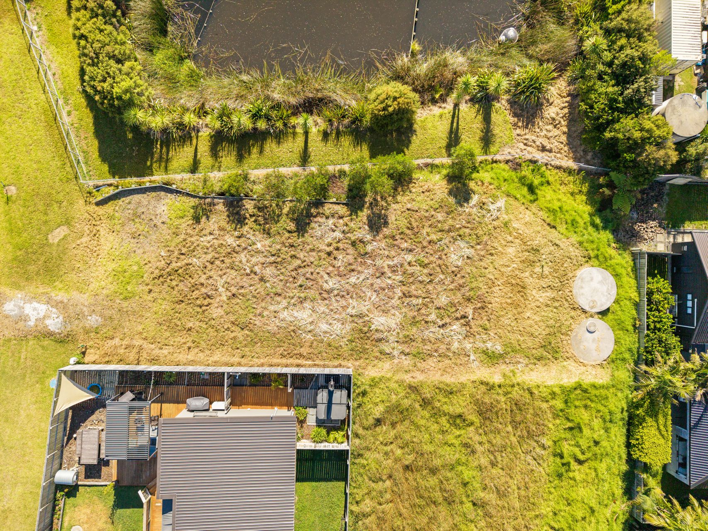
If you are looking to build in Mangawhai but dread the long wait for site prep and earthworks, this is the golden opportunity you’ve been waiting for. The heavy lifting is already done on this prime 660 sqm section: retaining walls, two 22,500-litre water tanks, and a formed build platform are on-site.
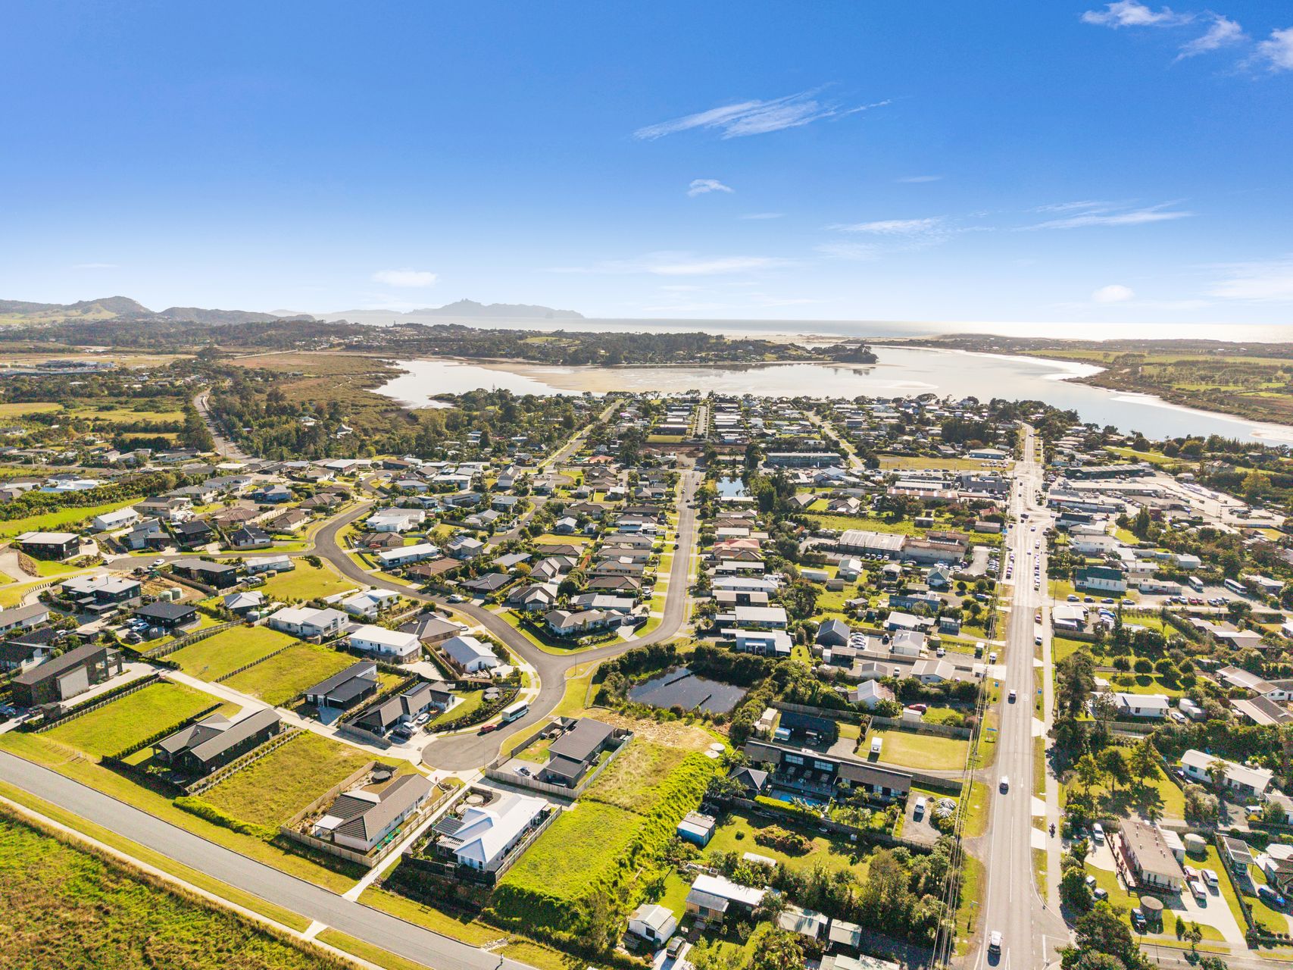
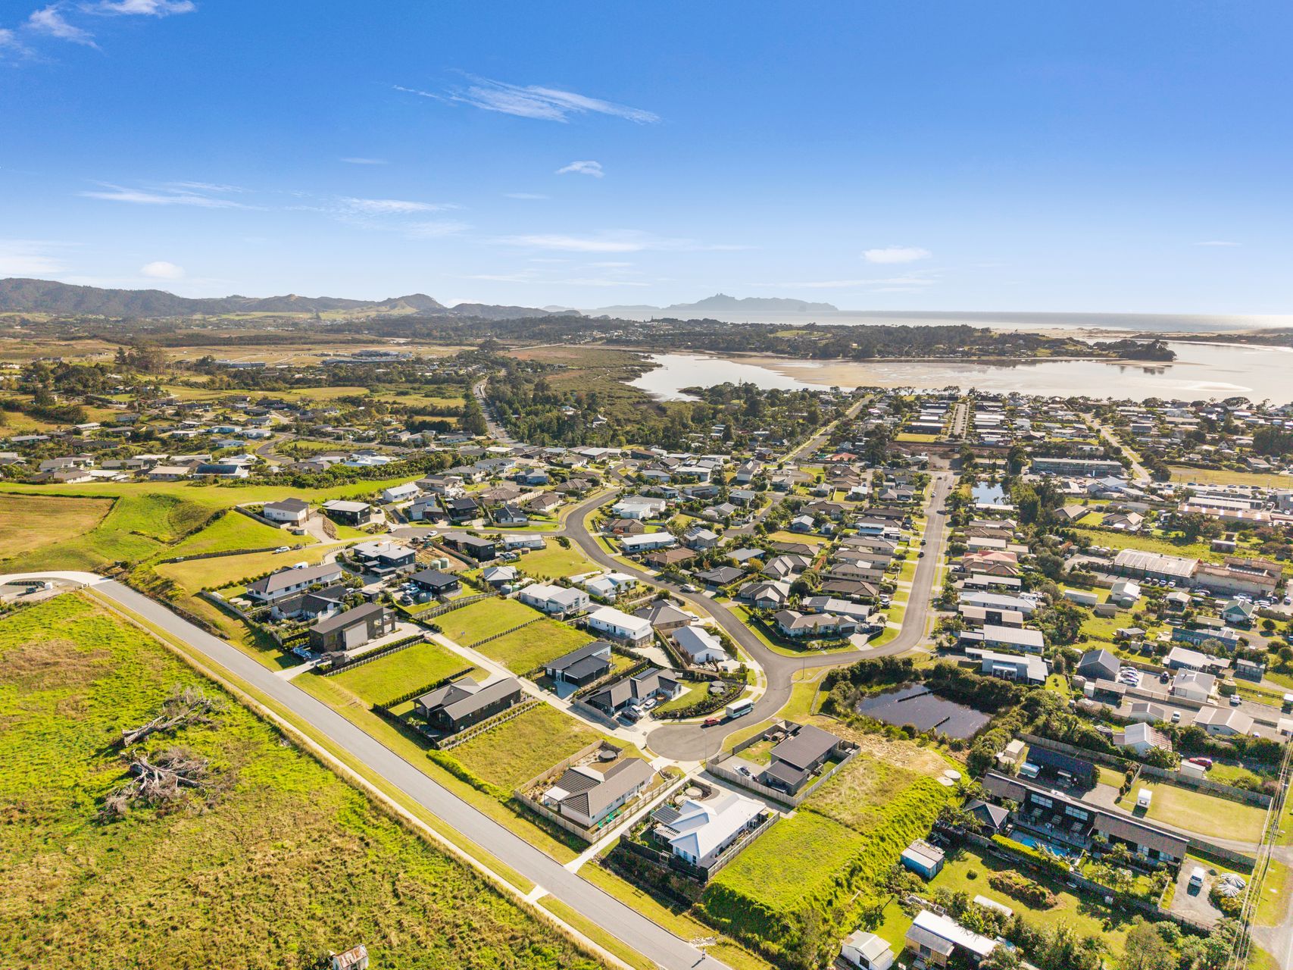
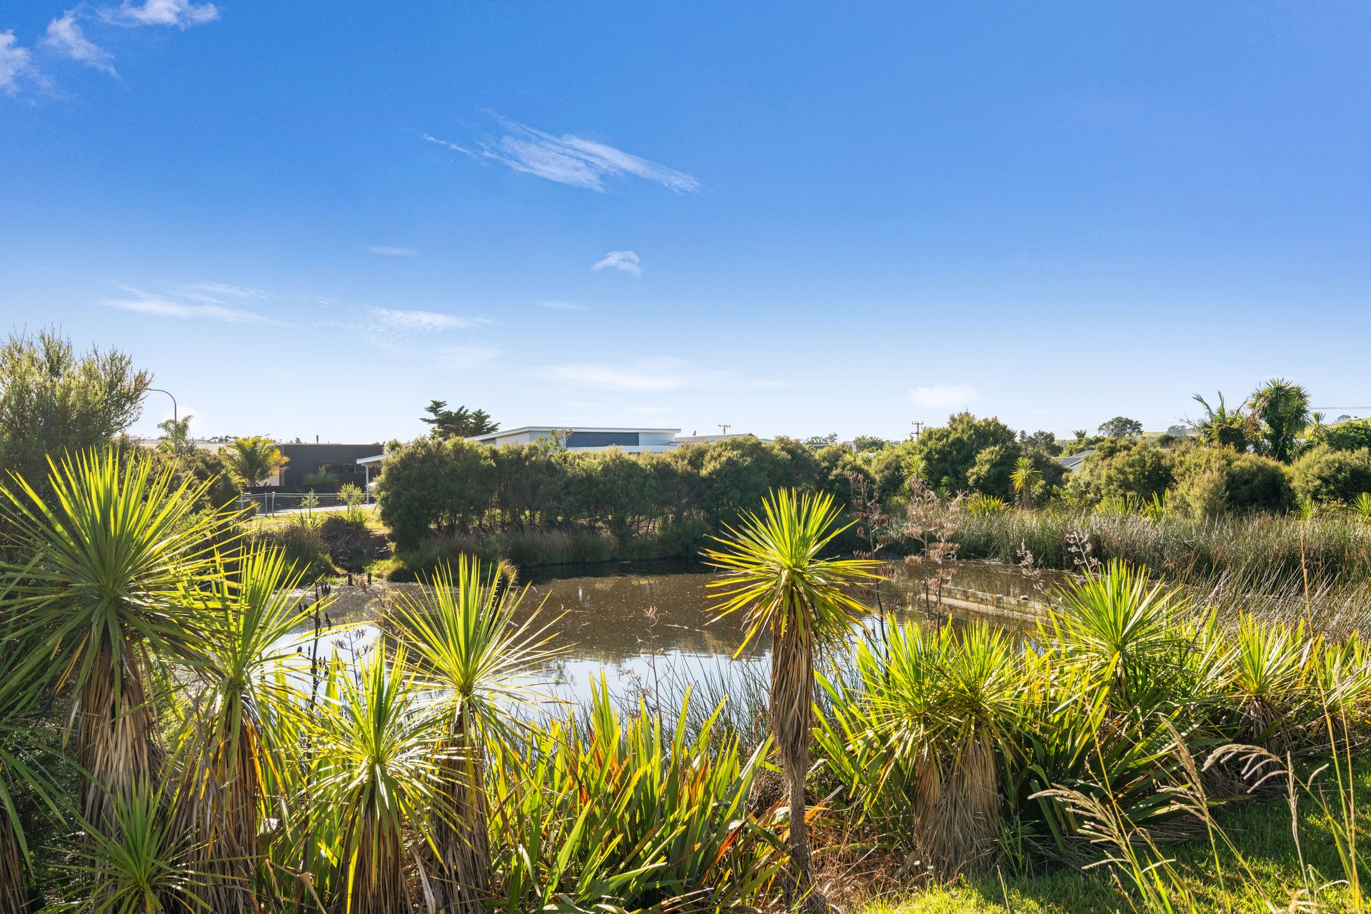
This site offers the ultimate Mangawhai lifestyle. You are an easy walk to Mangawhai Beach School, with preschools, the golf course, beaches, and local cafés nearby. Step straight into an established, premium neighbourhood without the hassle of living in a long-term construction zone. Adding to the appeal, the eastern boundary fronts a scenic stormwater basin, meaning you have no neighbour on that side, offering extra privacy and a peaceful outlook.
Here is the ultimate flexibility: fast-track your build by running with the fully active Building Consent, or use the existing works to kick start your own bespoke design.
If you use the existing plans, all complex engineering is resolved, alongside an active Resource Consent allowing for clever design flexibility. Whichever path you choose, the technical requirements are sorted. The on-site tanks are equipped with a custom 41mm orifice for council-compliant stormwater detention, and the wastewater system is primed to connect to the community scheme via a specified E-One Ecoflow pump. Comprehensive subdivision covenants protect the property, securing your investment for the future.
Run with the current plans or bring your own vision to life—the vendor wants it sold!
Contact Megan Hetges to schedule your site visit.
- Certificate Of Title
- REA Sale and Purchase Agreement Guide
- Buyers Guide
- Memo 68 Weka Street
- Consent Layout 68 Weka Street
- Bracing Calculations 68 Weka Street
- Building Consents 68 Weka Street
- Inspection Report 68 Weka Street
- Spec Sheet 68 Weka Street
- Proposed Dwelling 68 Weka Street
- Council Assessement 68 Weka Street
- CPPC Planning 68 Weka Street
- Stormwater 68 Weka Street
- Engineering Letter 68 Weka Street
- Enginnering 68 Weka Street
- Hi Calculations 68 Weka Street
- Signed AOW 68 Weka Street
- 68 Weka Build Plans 1
- 68 Weka Plans
- Design Plans 68 Weka Street
- Geotech Report 68 Weka Street
- Resource Consent 68 Weka Street
- Building Estatimate 28 Weka Street
- 68W Council files 220116 ROT 20220518 (1)
- 68W Council files 220116 Stormwater Calculations 20220518 (1)
- 68W Council files Appendix 4 Construction Management Plan (1)
- 68W Council Files 220116 AEE 20220518 (1)
- 68W council files 220116 Architectural Plans 20220518 (1)
- 68 Weka Council Files 220116 Notification Report Final (1)
- 68W Council files RM220116 Decision Report Final (1)
- 68W Council Files RM220116 Stamped Plans (2)
- 68 Weka Street Rates